
Geometric Naturalism
A contemporary private garden in Virginia Water, Surrey.
Set against the woods of Windsor Great Park, this garden explores the meeting of two very different languages: strong, abstract geometry and the loose abundance of nature.
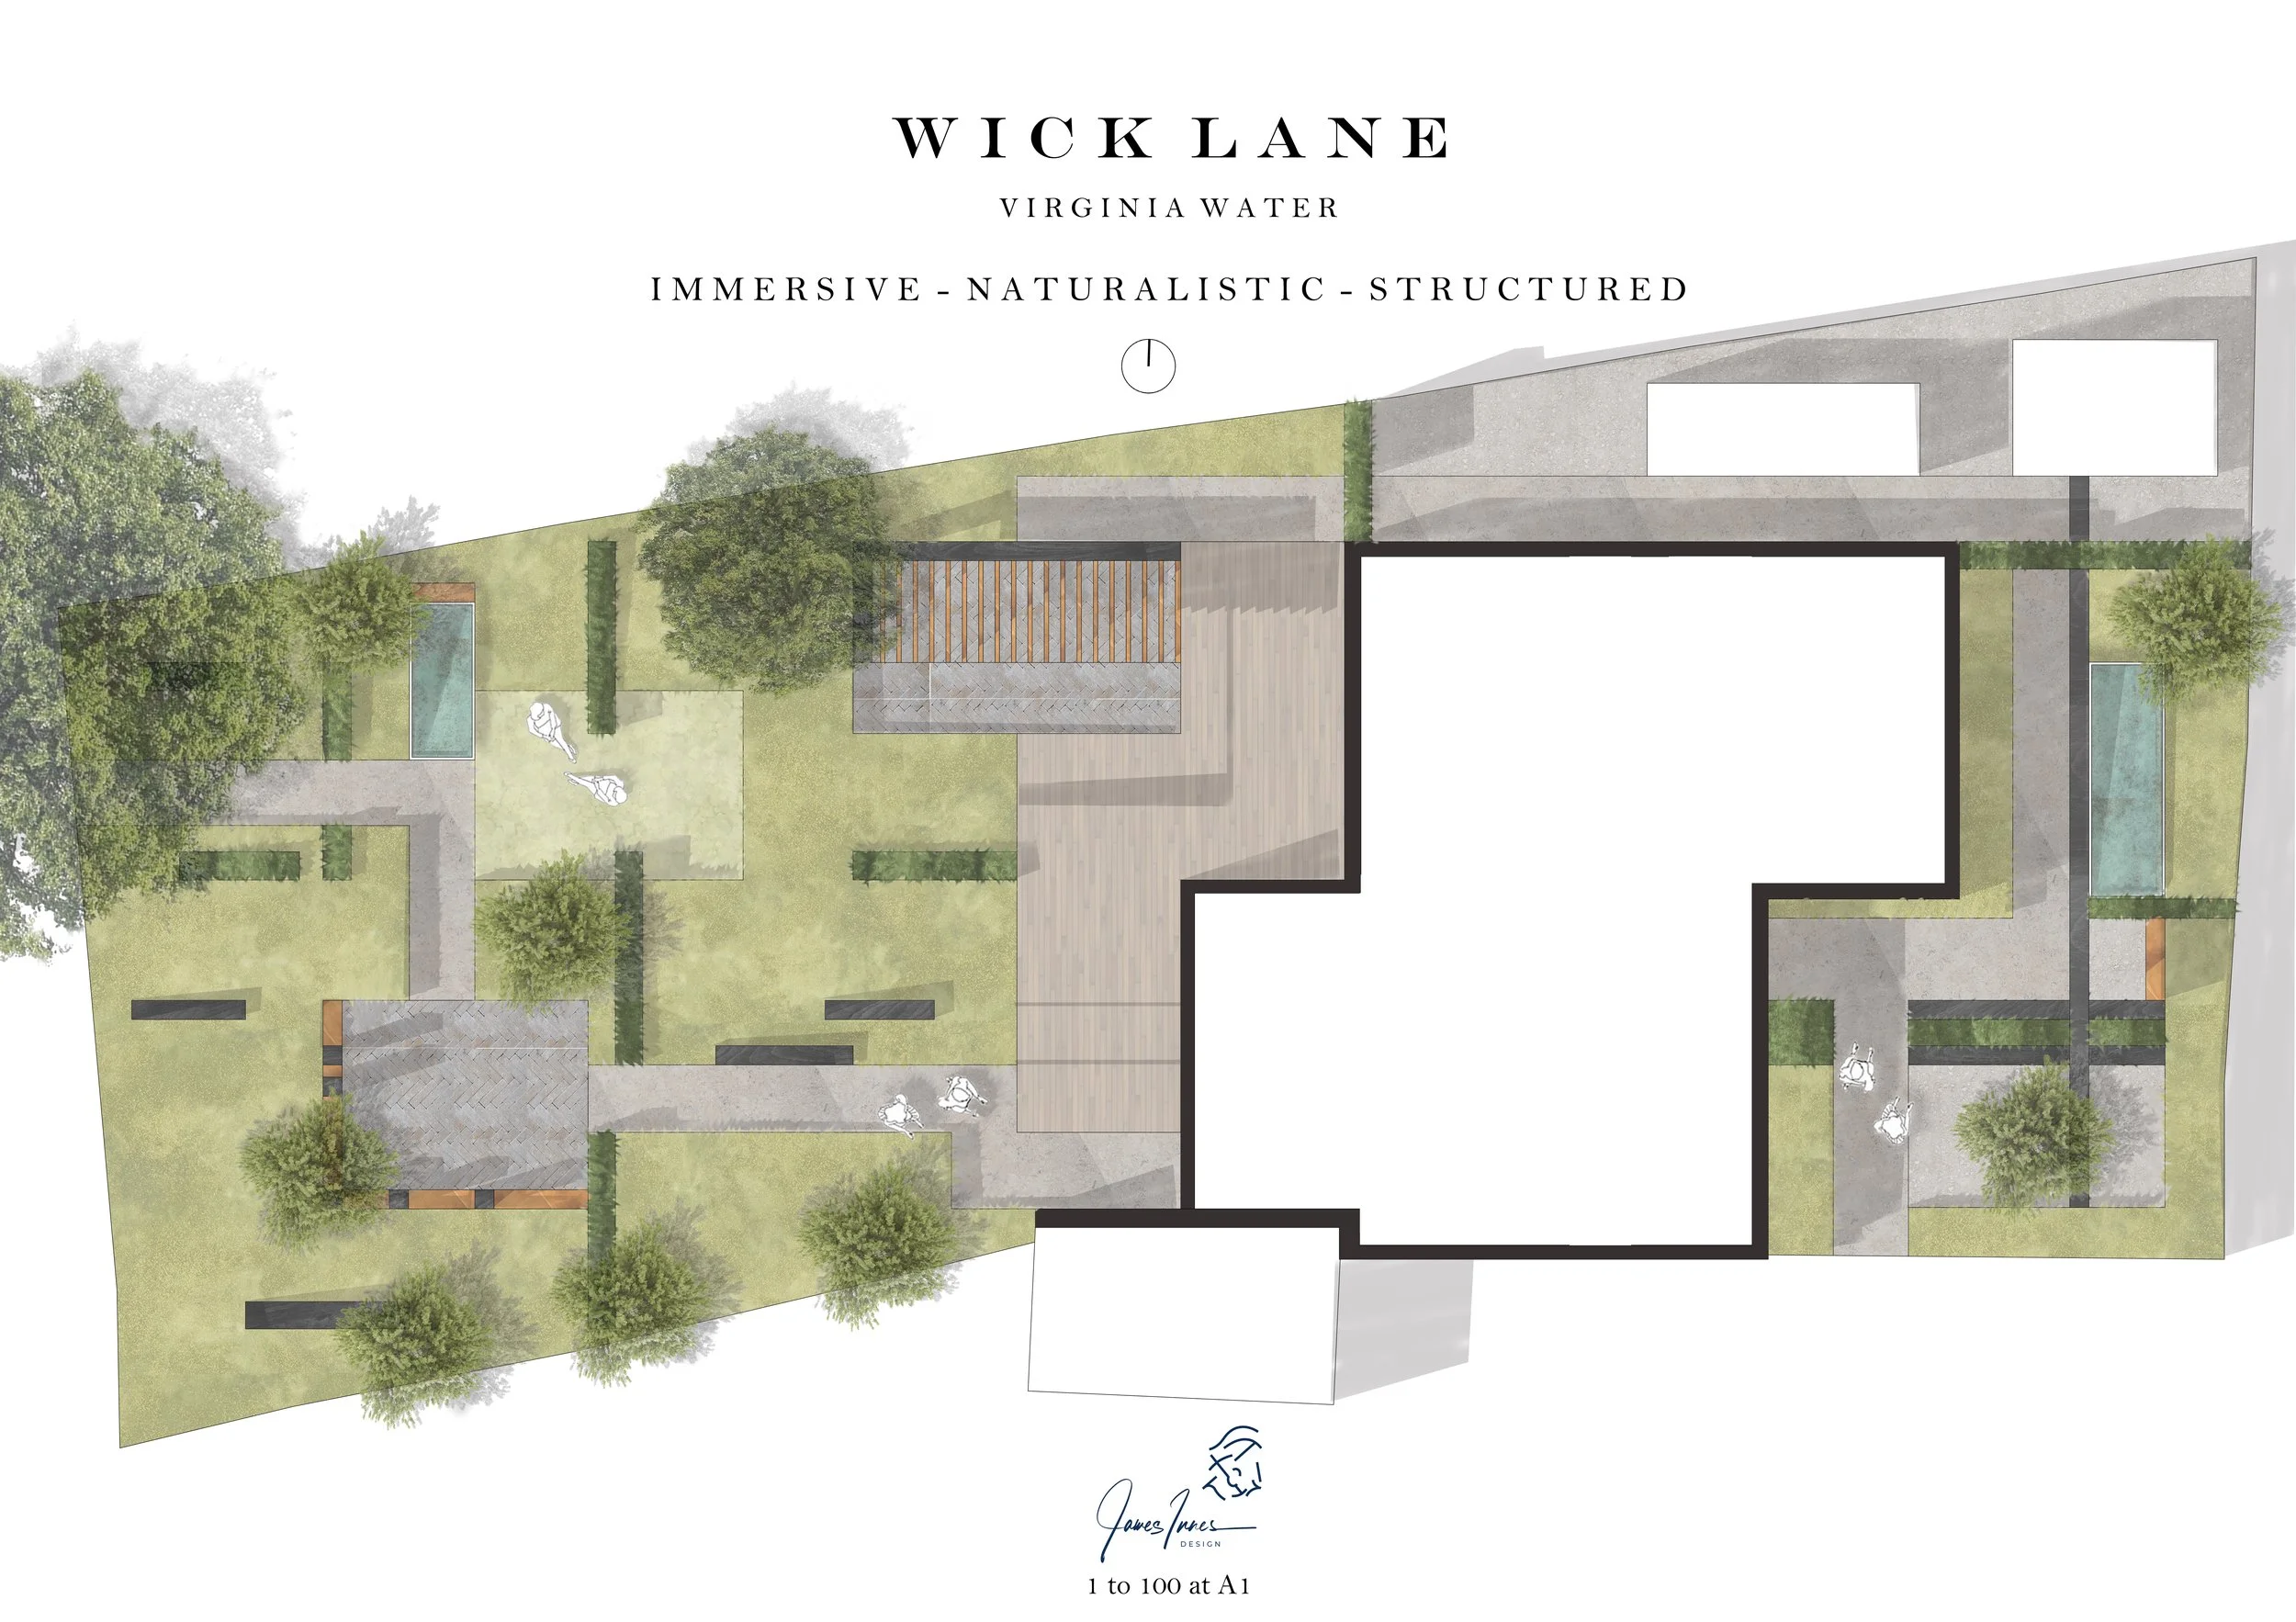
The rectilinear structure of the garden takes its cue from the architecture of the house and the client’s collection of contemporary art. Within it, planting becomes increasingly immersive — softening paths, enclosing places to sit and drawing the atmosphere of the surrounding woodland into the garden. Water brings stillness and reflection, while charred yakisugi timber introduces a distinctly Japanese note that emerged naturally as the design developed.
The result is a garden of deliberate contrasts: ordered but not rigid, contemporary but deeply connected to nature, with architecture, planting and woodland held in a careful tension.
Virginia Water, Surrey - Private garden - Completed 2026 - Photography for summer 2027
The Design Language
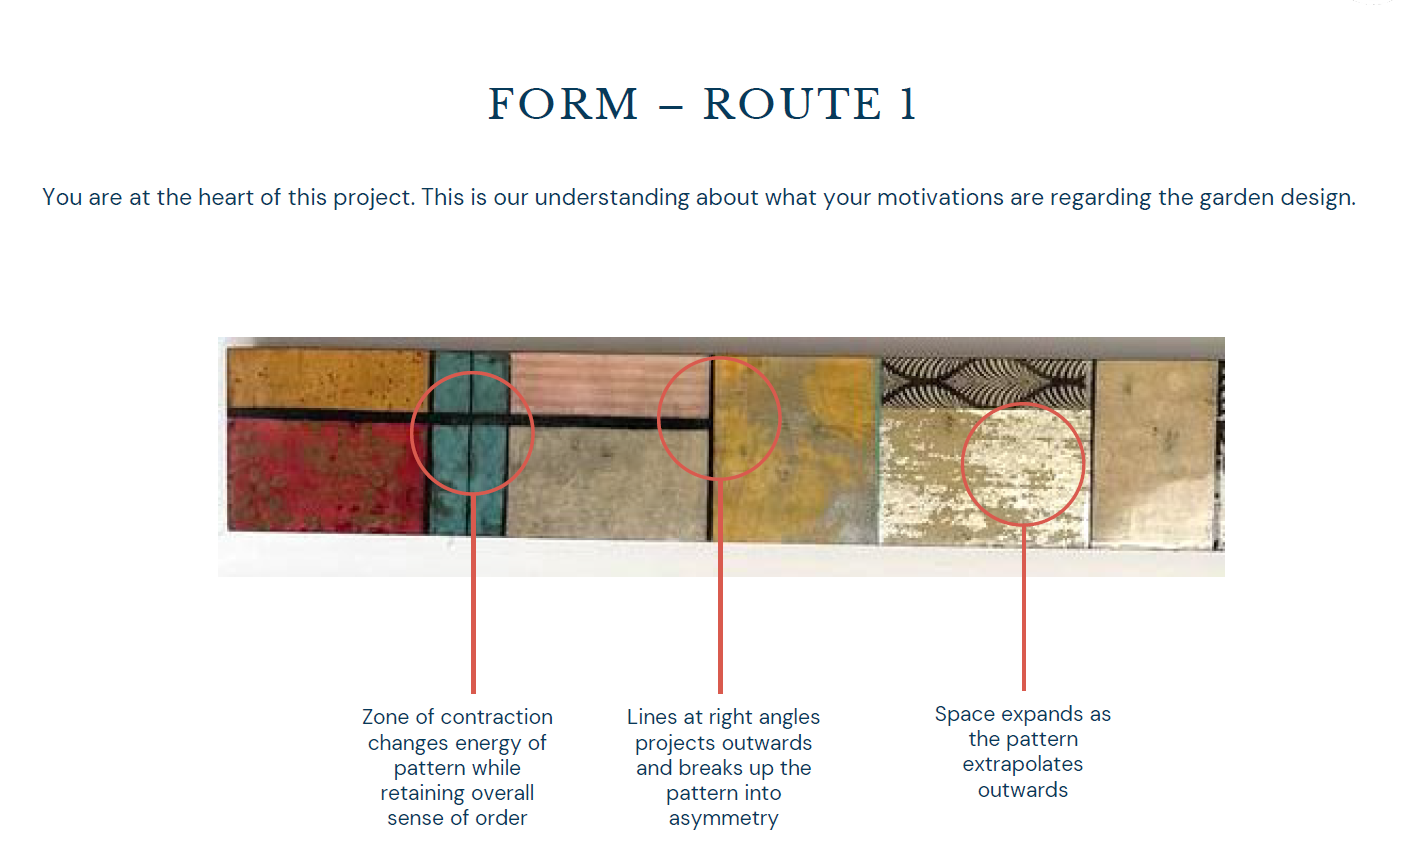
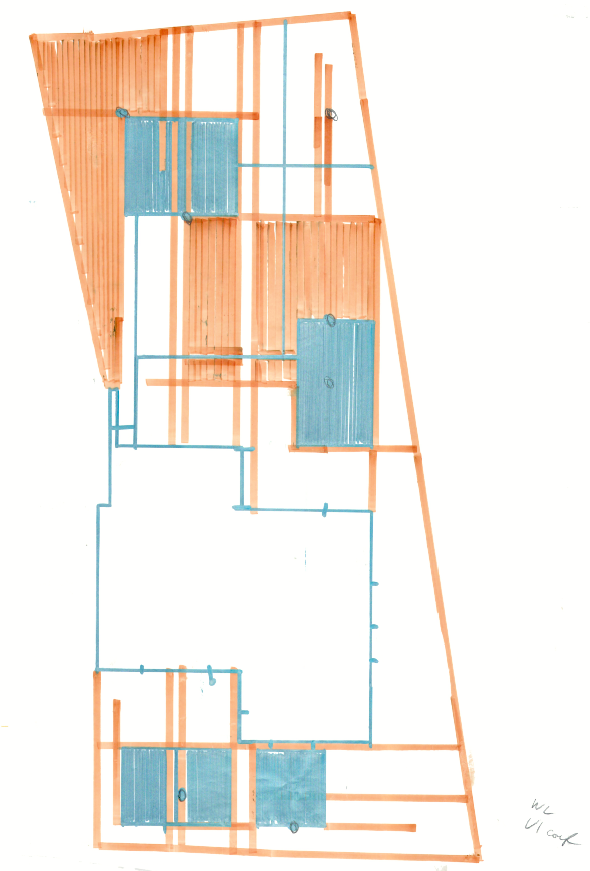
The minimalist architecture of the house provided the first clues to the garden’s geometry, but an equally important reference came from within. A piece of modern art particularly loved by the clients used long, rectilinear lines that were repeatedly broken and fragmented. This became the starting point for the garden’s own abstract language.
From the house, a strong central axis extends from the main entrance towards a vast panoramic window, drawing the eye directly into the woods beyond. That line became the first move in the landscape, then began to fragment and reappear across the site — defining paths, terraces, planting beds and places to pause.
The garden did not begin with the intention of creating something Japanese. That character emerged later, through the development of the geometry, materials and atmosphere, giving the original idea a more particular expression.
The Materials
While the garden is fundamentally about immersion in planting — foliage, texture, movement and seasonal colour — the hard materials take their cue from the more restrained palette of the house. That contrast became important: a calm architectural framework against which the planting could feel richer and more abundant.
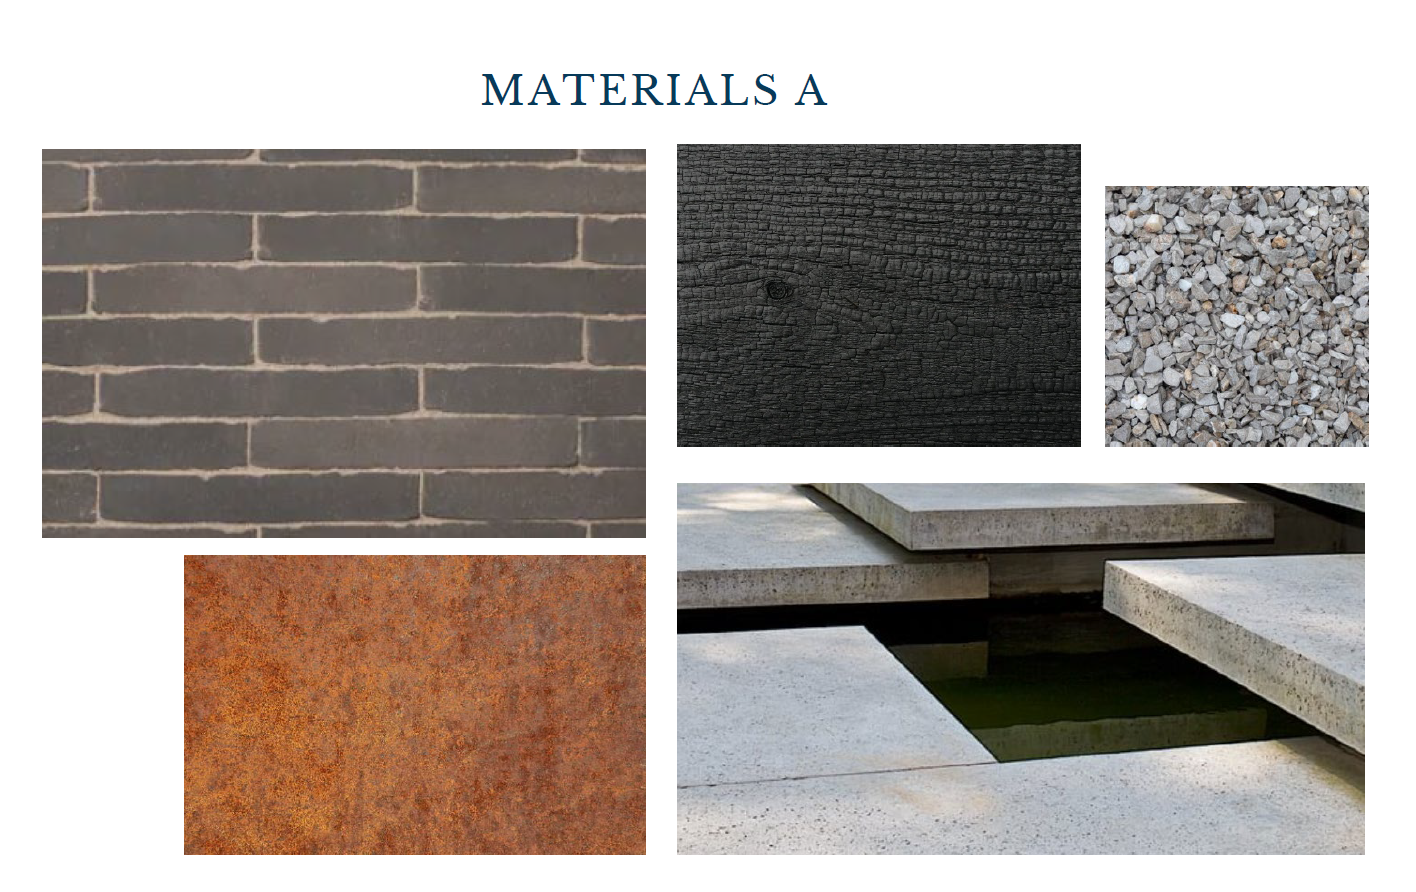
The palette was kept deliberately limited and robust. Large-format architectural concrete slabs were paired with charcoal-grey clay pavers and pale limestone gravel, creating subtle shifts in tone and texture across the garden.
More precise details were introduced through Corten steel edging and structures, while yakisugi charred timber was used for walls and fencing. Its deep, almost black surface brought warmth and texture to the otherwise restrained palette, and helped the garden’s emerging Japanese character become more pronounced.
The Planting
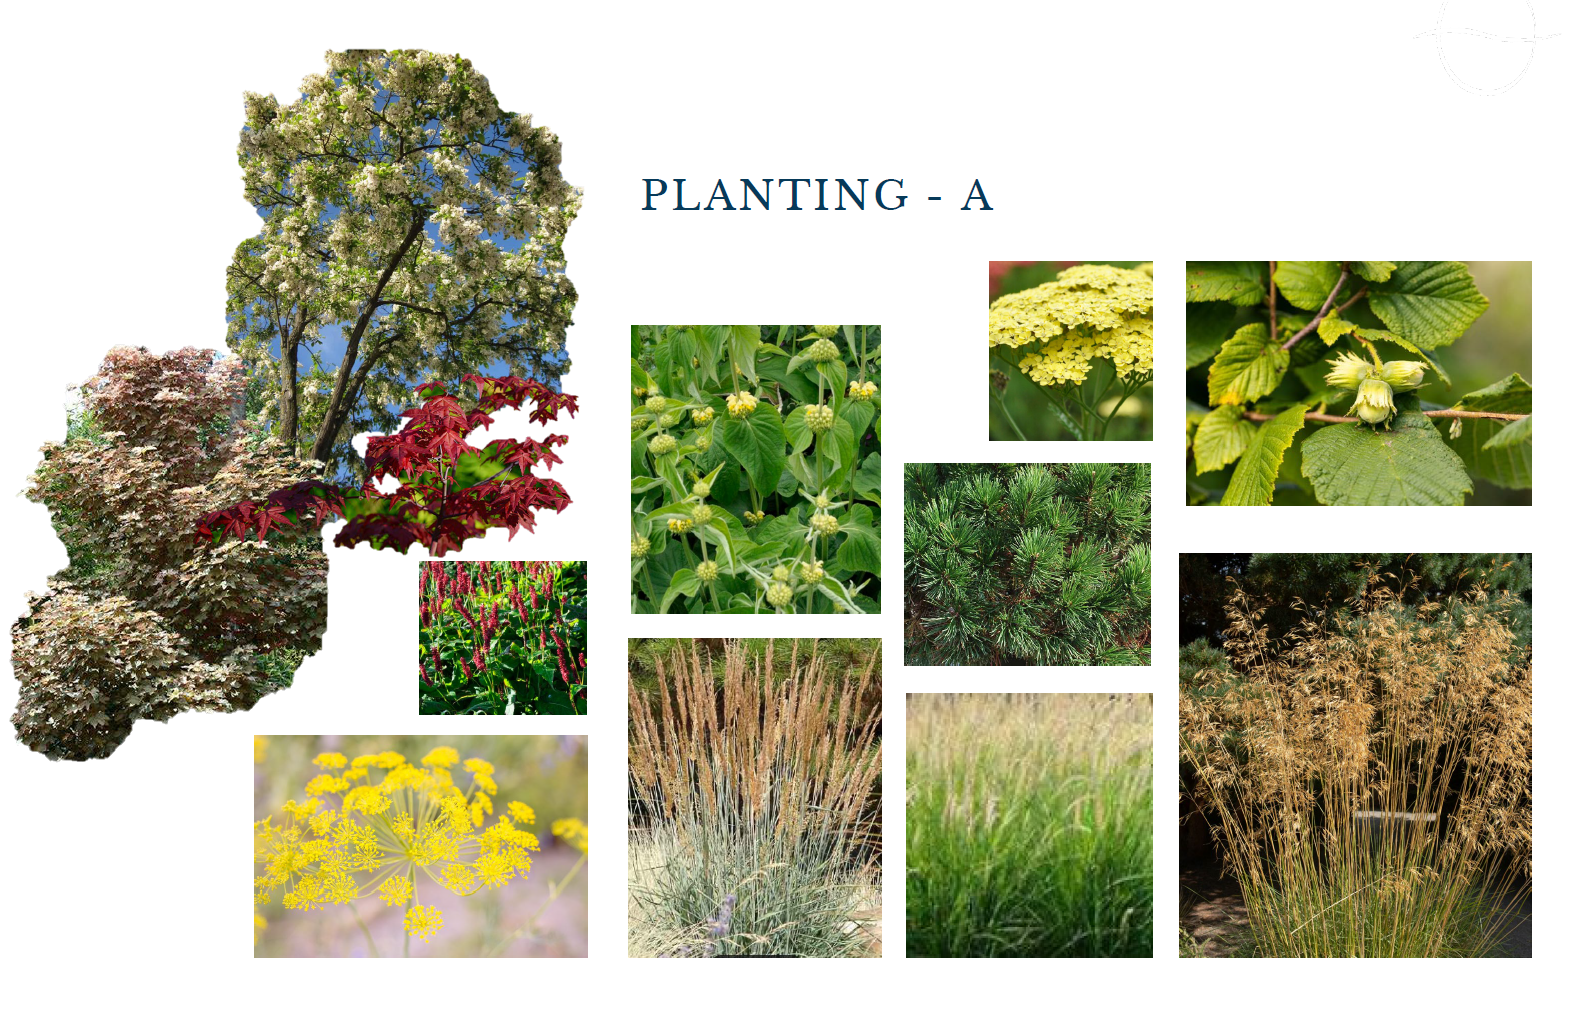
The planting begins with the woodland beyond. Hazel, Scots pine and other familiar woodland species were used to create a structural bridge between the garden and Windsor Great Park, allowing the boundary between the two to feel less abrupt.
Within the garden, the emphasis shifts towards texture and movement. Grasses such as Anemanthele lessoniana, Calamagrostis ‘Waldenbuch’ and Molinia ‘Edith Dudszus’ create a layered, naturalistic ground plane, softening the stronger geometry of the paths and structures.
Acer tataricum subsp. ginnala was introduced as a specimen tree, sitting between the woodland character of the site and the more ornamental acers already present in the garden. Its autumn colour also became part of a broader seasonal palette of yellow and red, picked up in Persicaria ‘Firetail’, Crocosmia ‘Hellfire’, Phlomis russeliana and Achillea ‘Moonshine’. Against the charred black timber and deep greens of the garden, these brighter notes are deliberately vivid.
The Design Story - how can one design idea be carried across the detail of the garden?
The pergola was conceived as more than a place to sit. It needed to become a focal point within the garden: somewhere with its own character, but also a place from which the surrounding woodland, sky and longer views could be deliberately framed.
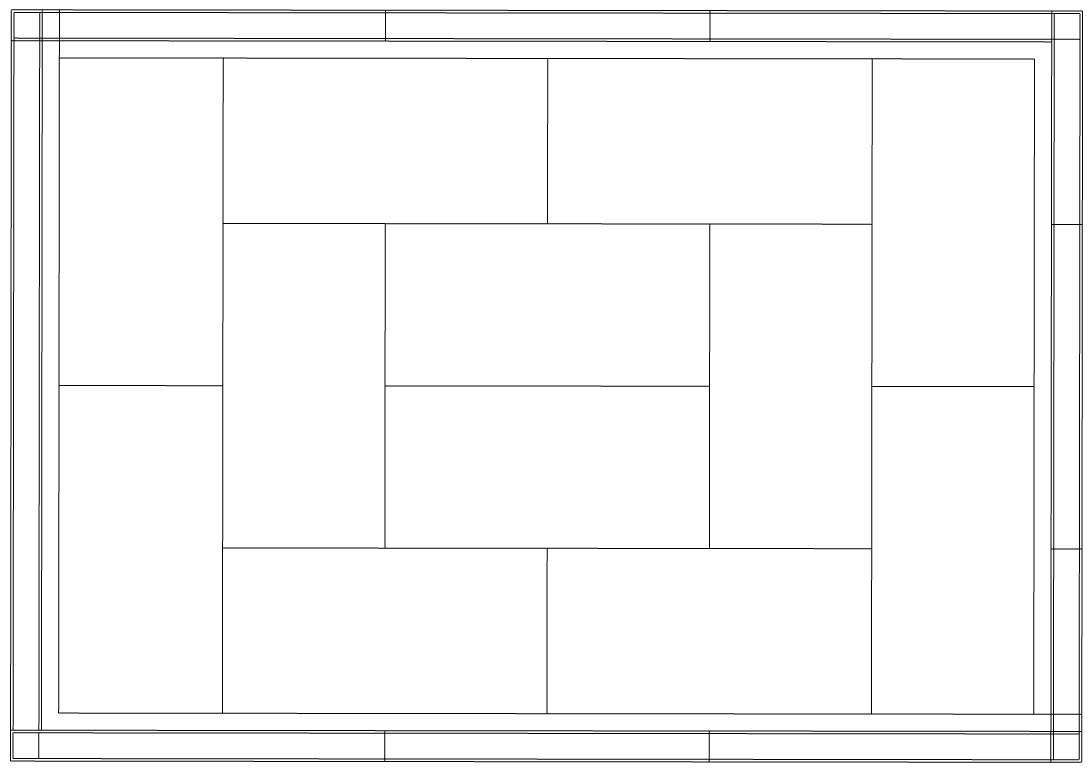
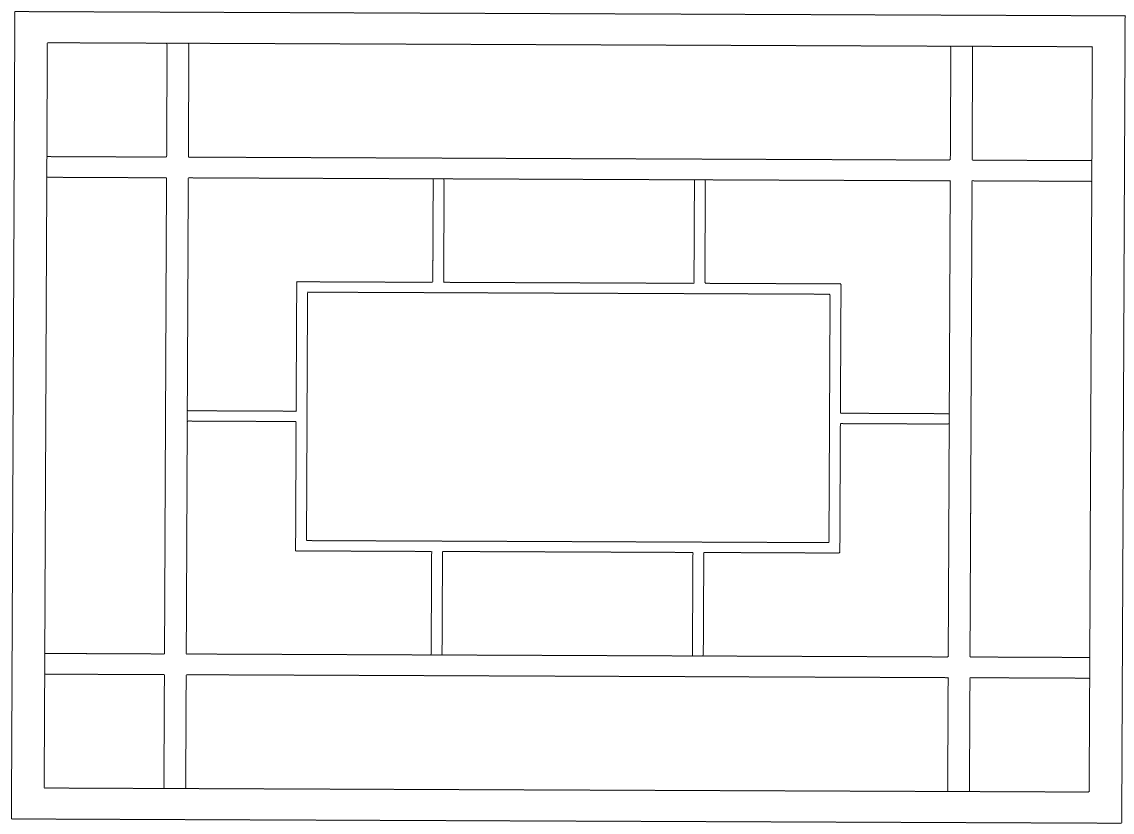
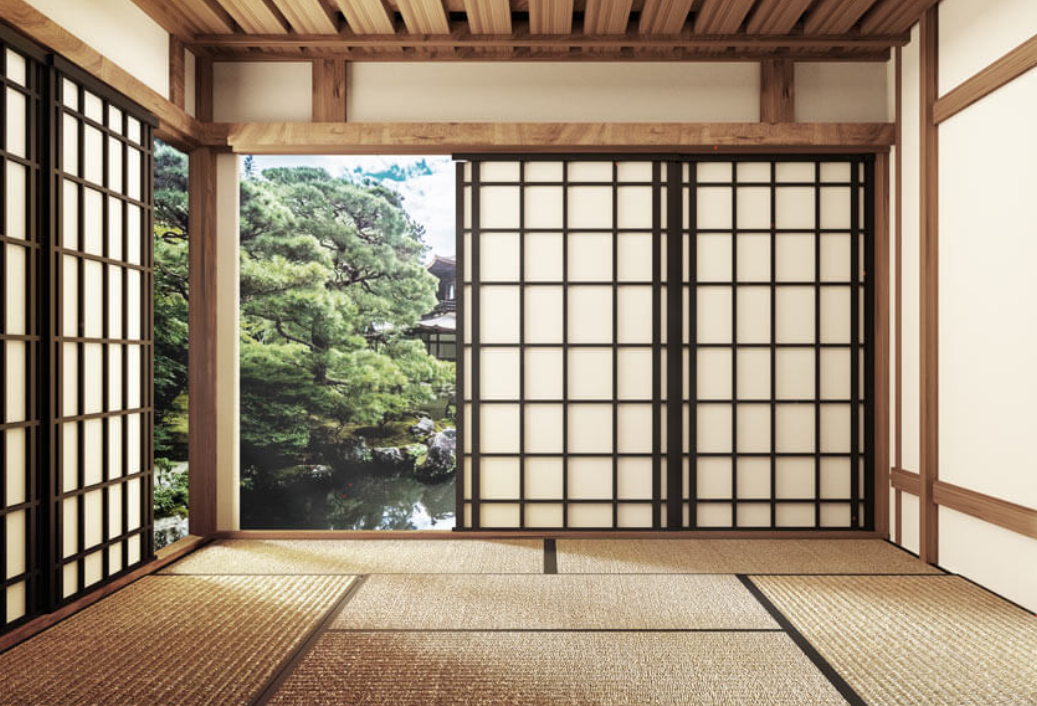
Its design developed from the same rectilinear geometry, charred timber and emerging Japanese influence established elsewhere in the garden. From there, the idea became more specific. The proportions of tatami mats informed the way the seating area was divided, while Japanese carpentry provided a reference for the rhythm and framing of the structure itself.
That 2:1 tatami proportion was carried into the large-format concrete paving beneath the pergola, then abstracted again into a bespoke Corten steel screen designed to frame both the principal view and a slice of sky beyond.
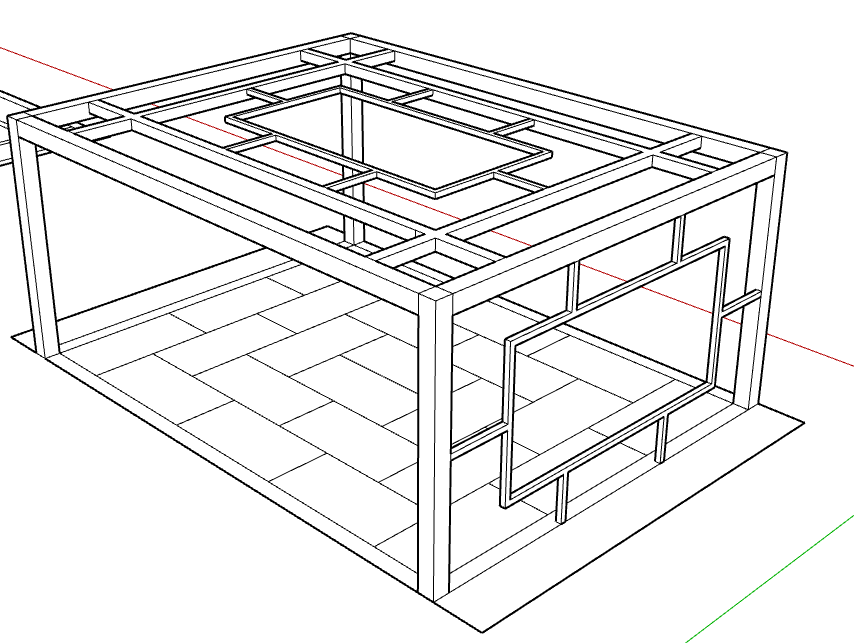
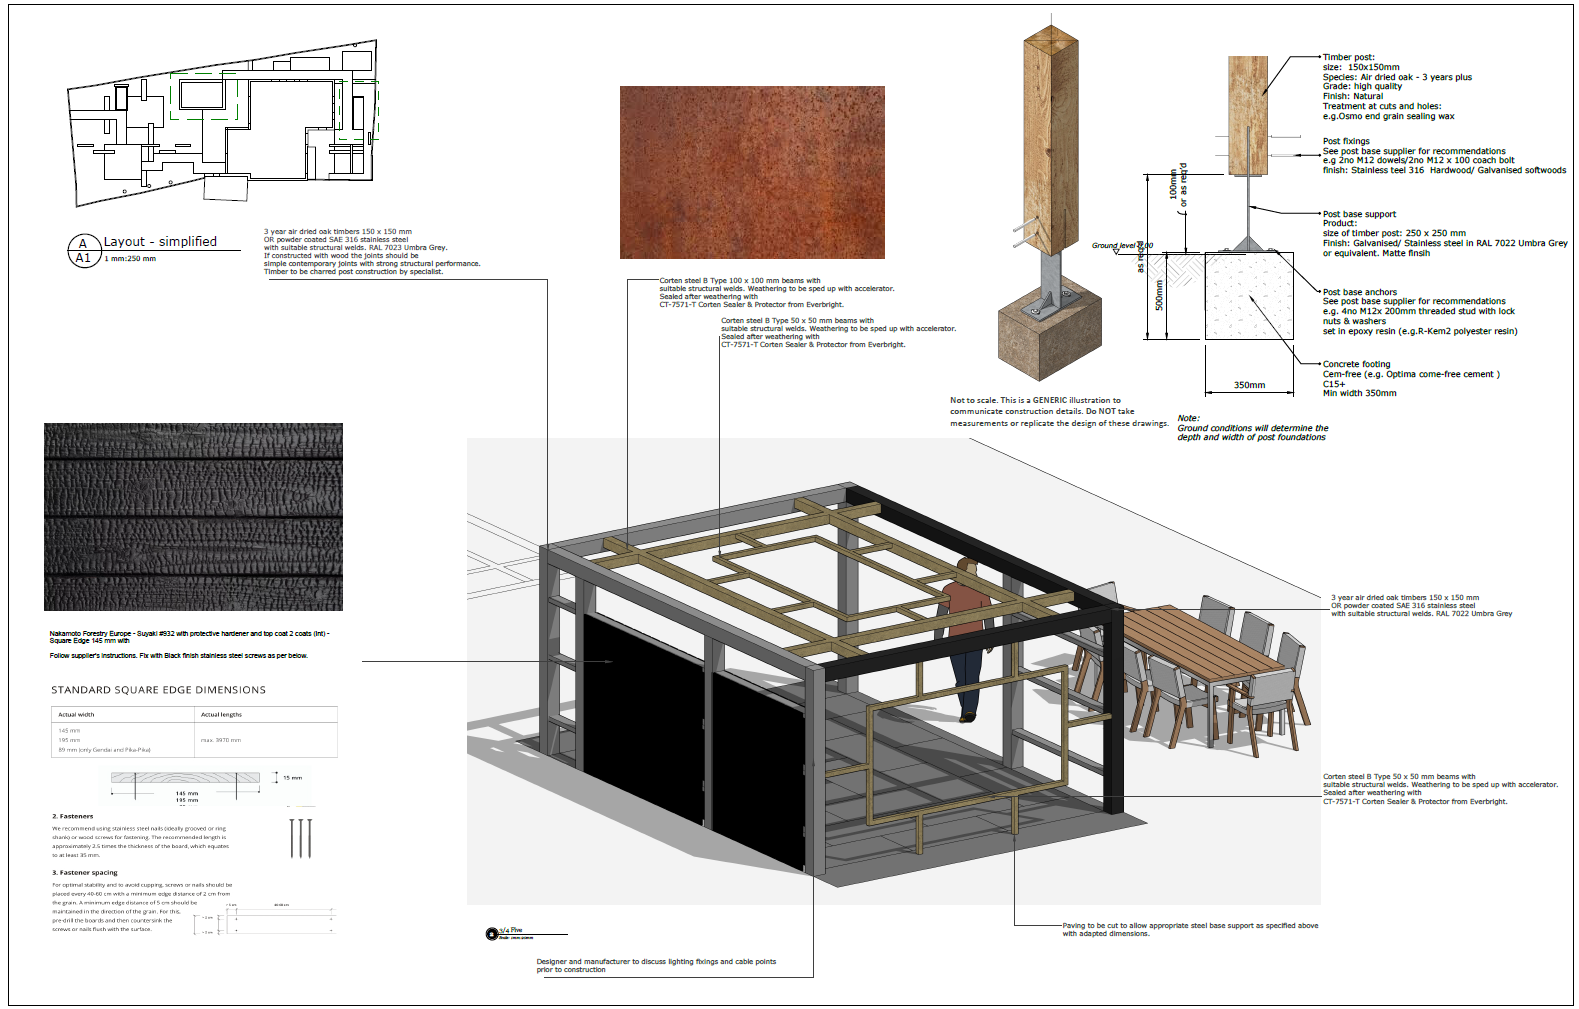
The side elevations follow similarly disciplined proportions, combining yakisugi charred timber, powder-coated aluminium and weathering steel. In this way, the larger ideas of the garden are not confined to the masterplan; they are repeated, transformed and resolved through the detail of the structure itself.
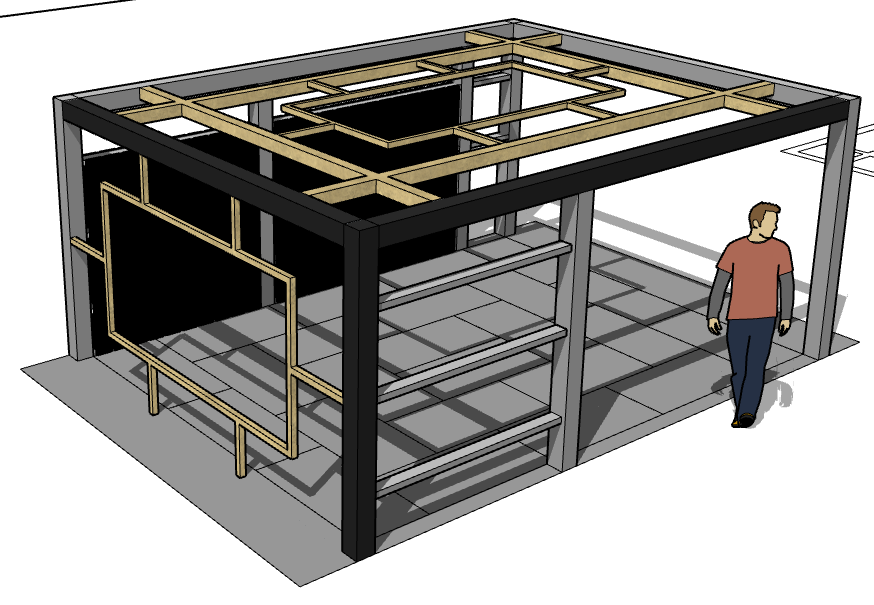
Carrying this design language through from the masterplan into the smallest details gives the garden a sense of coherence that is felt rather than announced. The geometry reappears in different forms — sometimes as paving, sometimes as structure, sometimes as a framed view — so that each element feels related without simply being repeated. It is this continuity that allows the garden to remain visually calm despite the richness of the planting and the number of different materials, giving the whole landscape a stronger sense of identity and purpose.