Discerning Elegance
A classical Grade II Listed townhouse garden in Old Street, London.
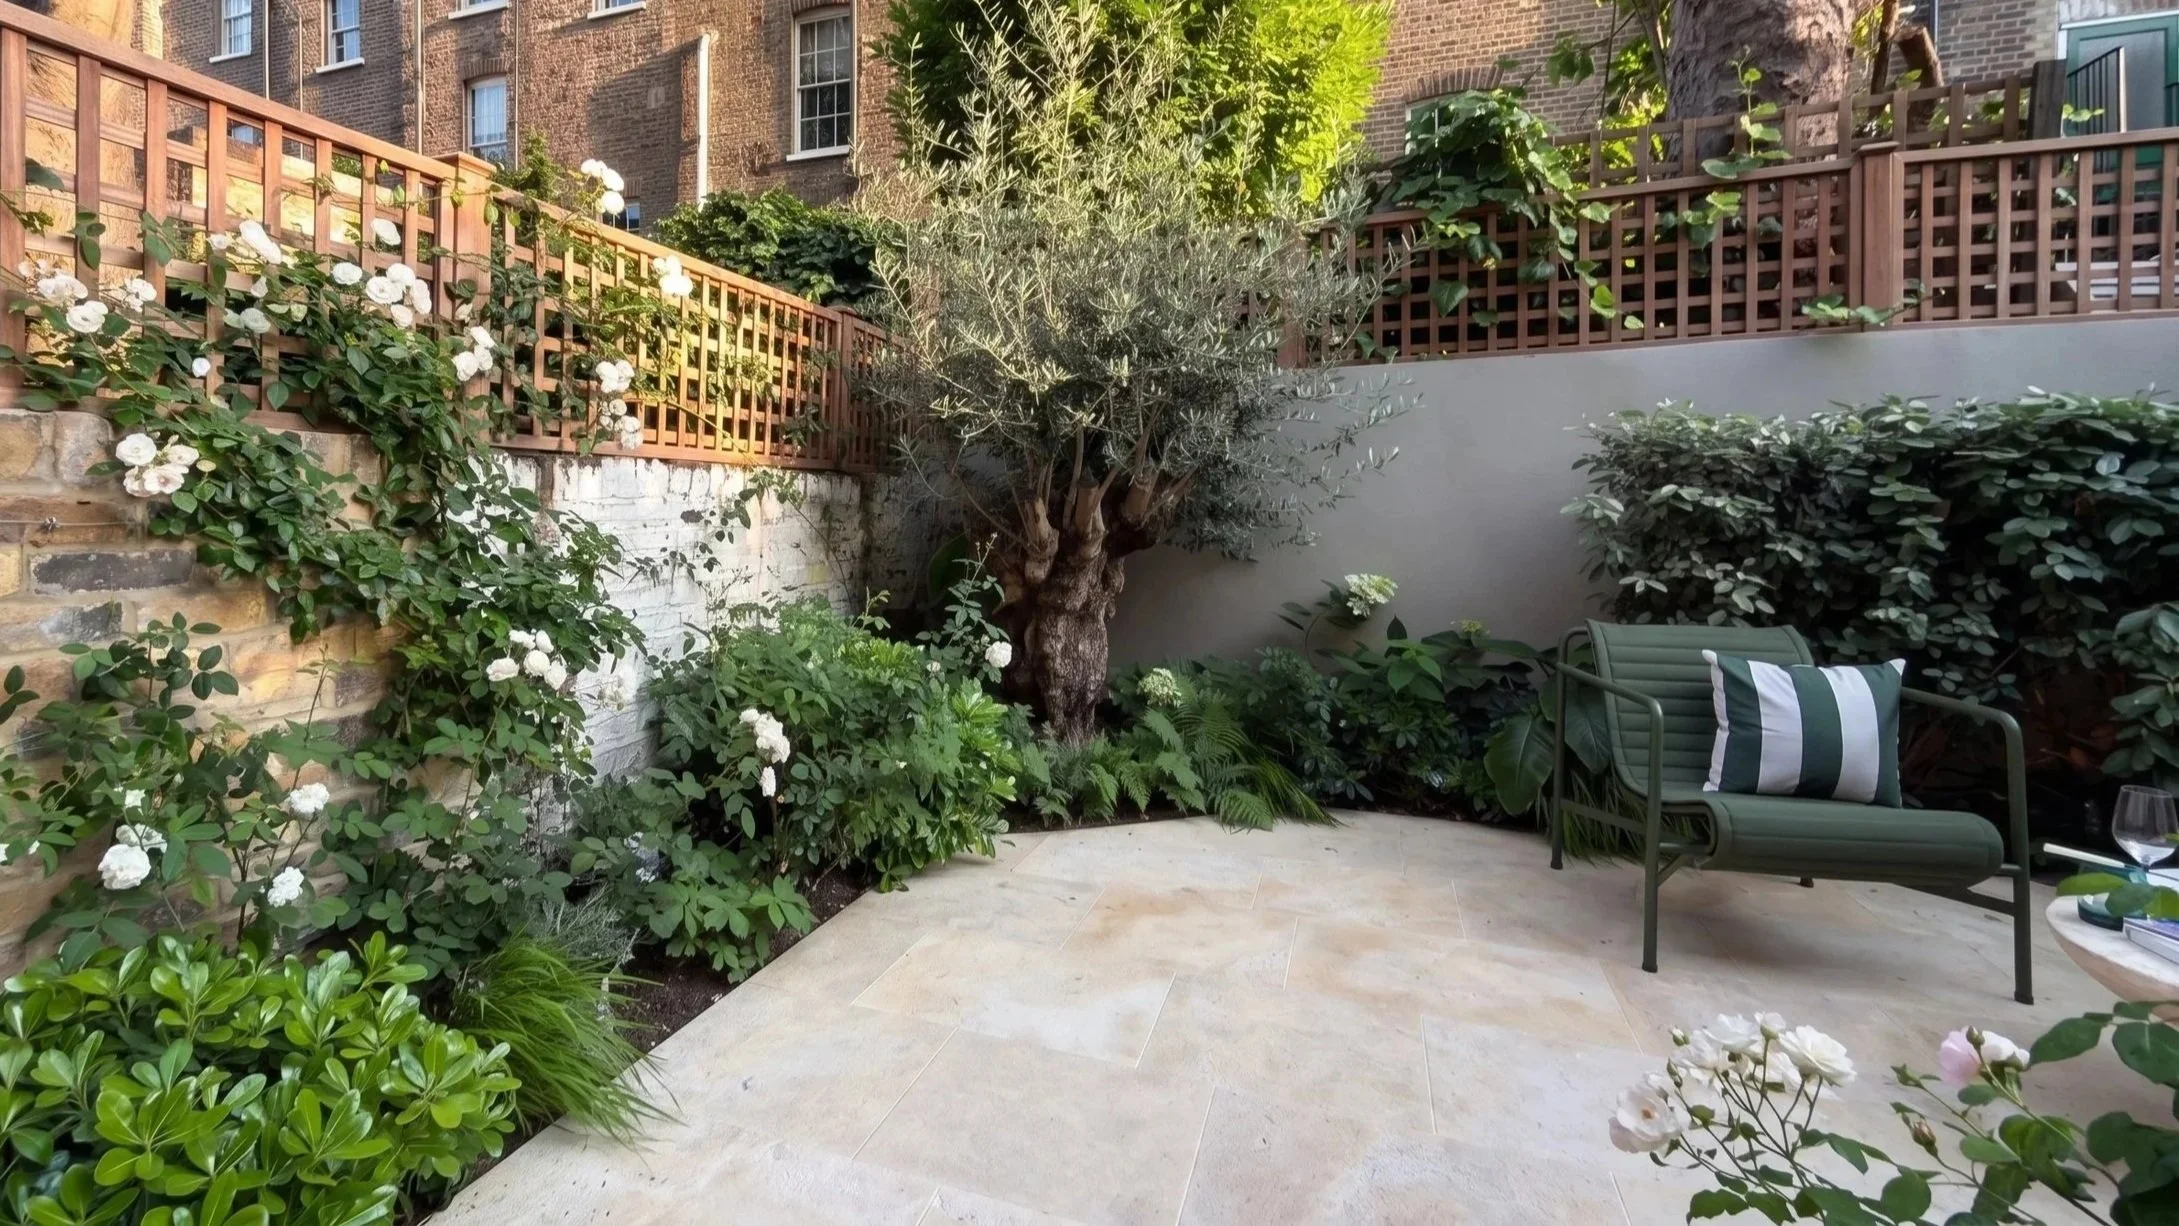
Set behind a London townhouse within a Grade II listed conservation area, this compact garden was designed as a calm counterpoint to the city beyond.
The client came to the project with a very clear aesthetic sensibility and was closely involved throughout the design process. Their own taste, creativity and personality became an important part of the brief, while the role of the design was to translate those instincts into a coherent landscape that resonated with the architectural work to the house.
A restrained palette of evergreen planting, seasonal white flowers and carefully chosen materials creates a space that feels elegant, composed and quietly luxurious. Warm cream-yellow limestone was selected to sit between the grey stone of the interior and the yellow stock brick of the house, helping the garden feel like a natural extension of both.
Within a relatively small footprint, the result is a practical and atmospheric sanctuary for entertaining, relaxing and escaping the intensity of London life.
Old Street, London - Private garden - Completed 2025 - Photography for summer 2027
The Setting
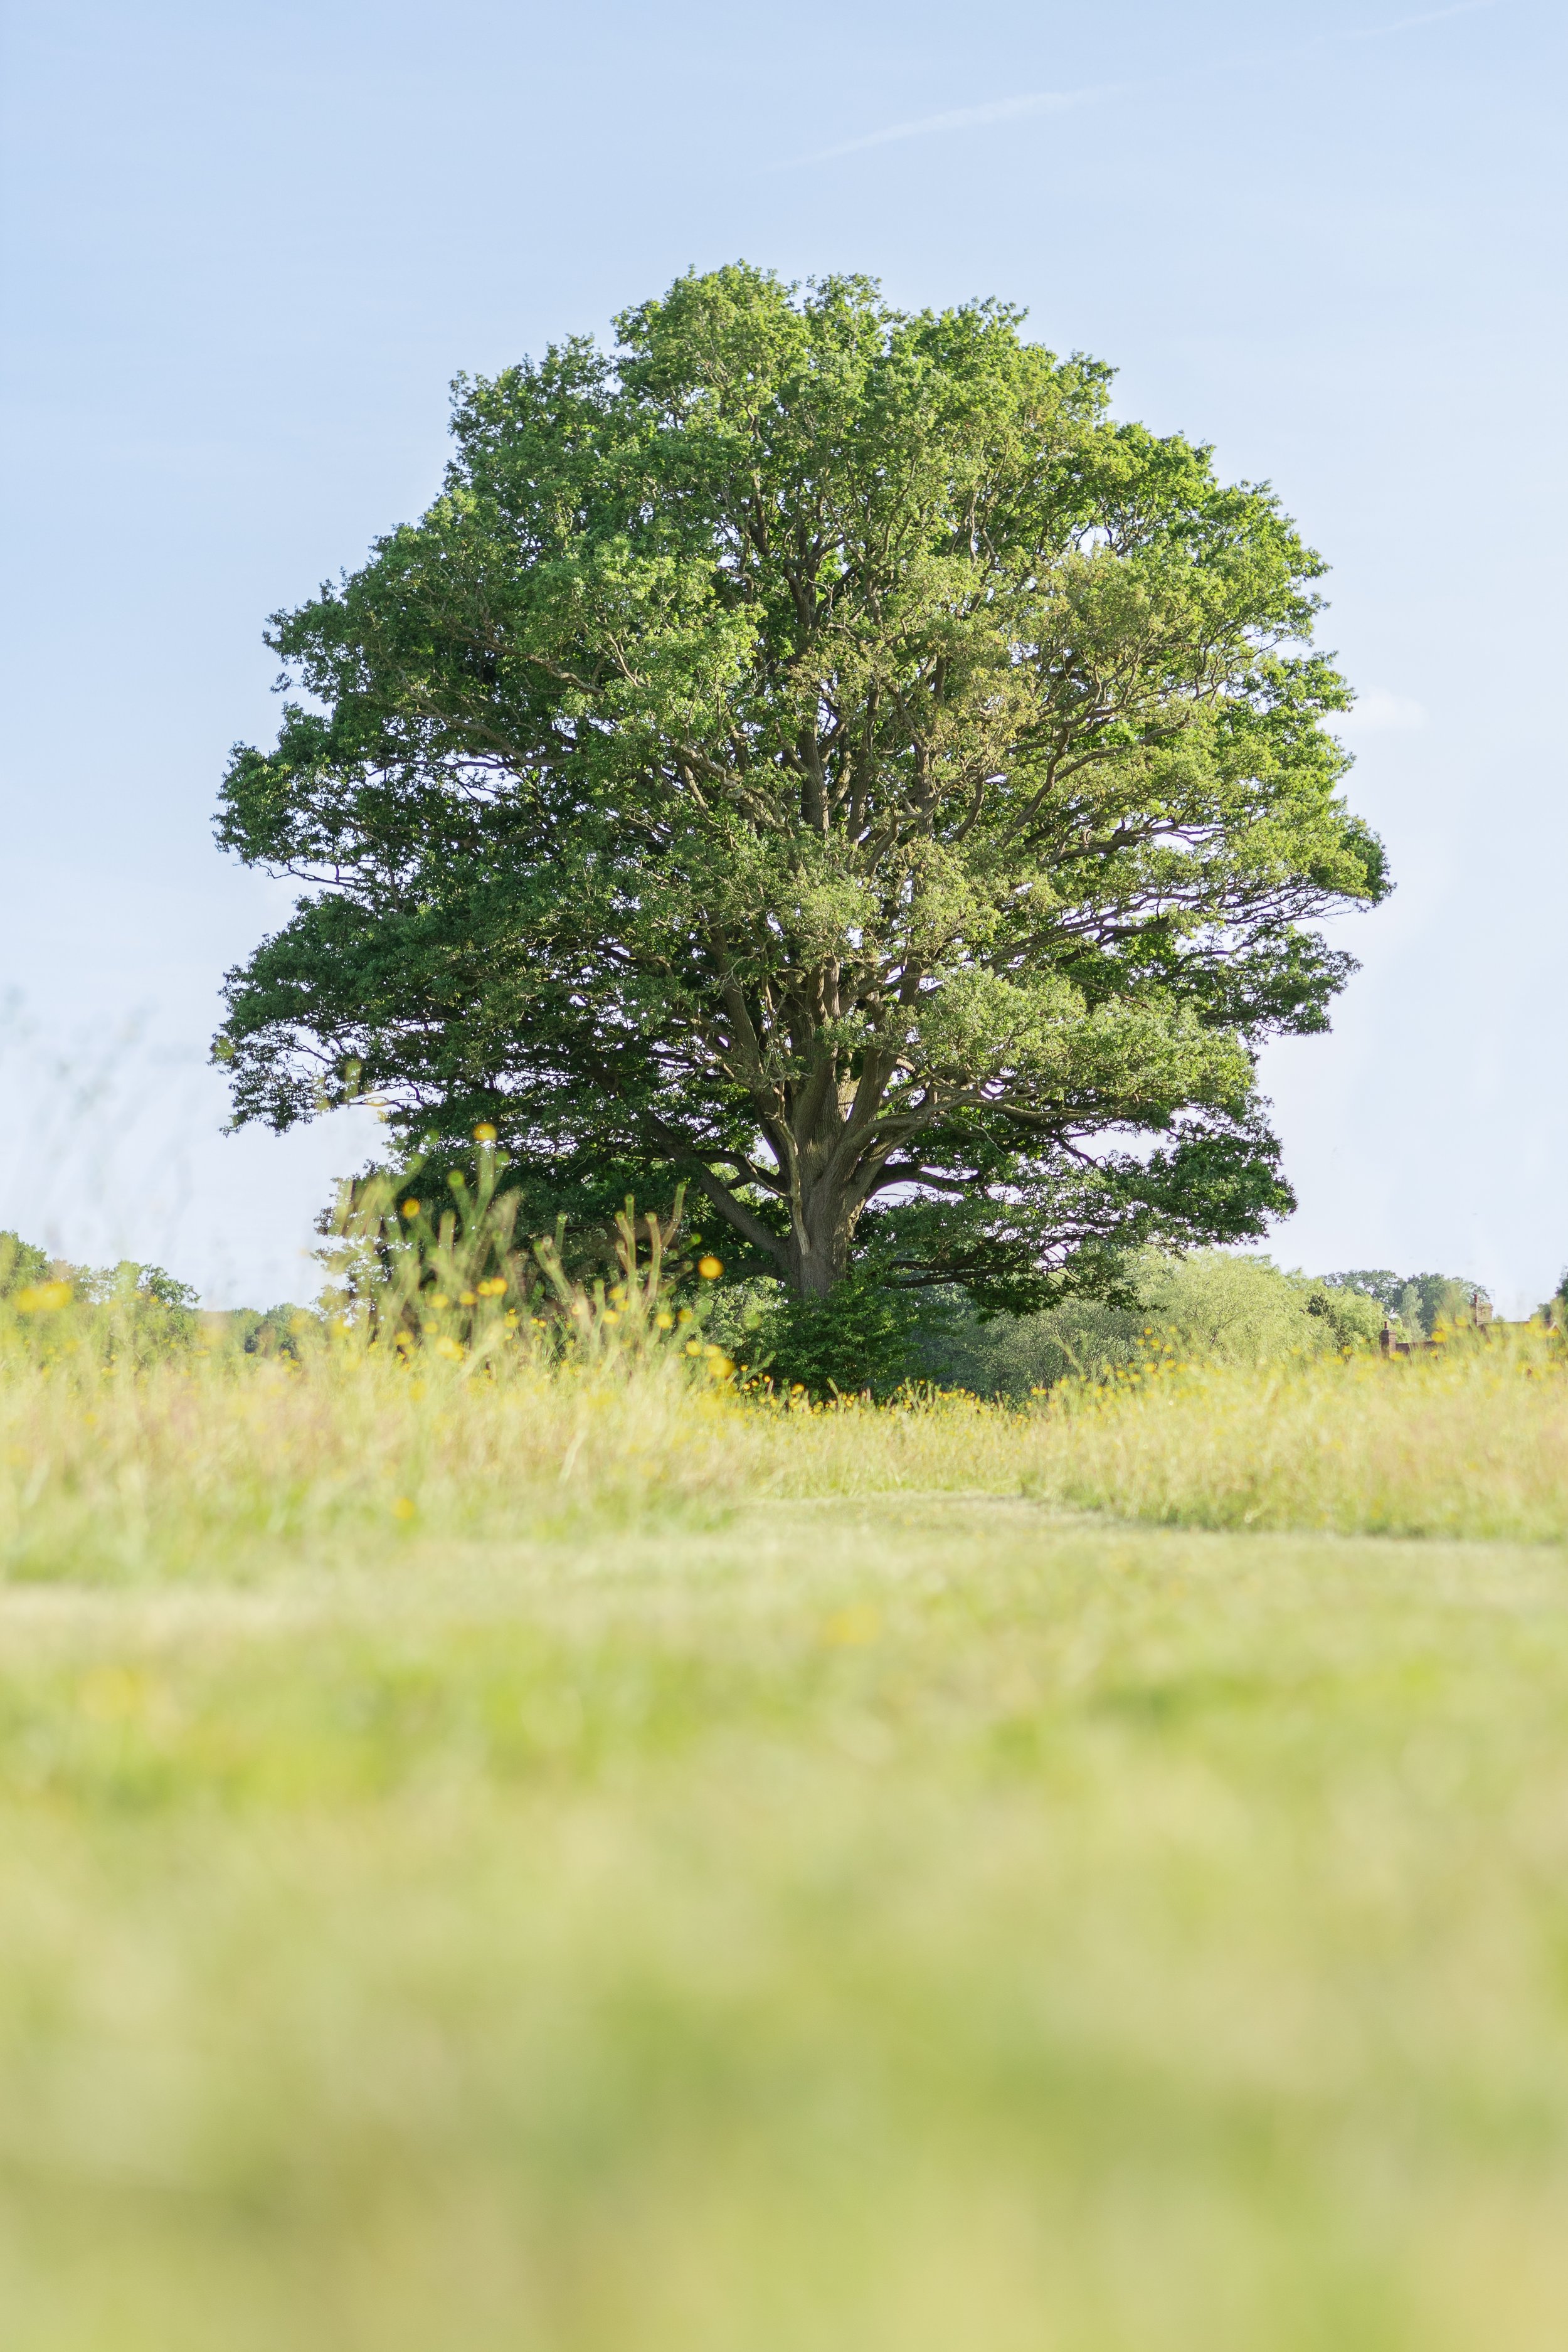
Set within the rolling farmland of the Weald of Kent, the garden opens directly onto meadow and the wider landscape beyond. Rather than drawing a hard boundary between garden and field, the design allows one to dissolve gradually into the other.
Existing mature oaks became important points of orientation. Paths, views and places to pause are arranged around them, using their trunks and canopies to frame longer views into the surrounding countryside. The landscape beyond is deliberately borrowed into the composition, giving the garden a sense of greater depth while keeping its rural setting constantly present.
The Design Story - how do you design for a steep site?
The principal challenge was the slope: almost nine metres of level change across a relatively constrained plot, with a new upside-down house already establishing a strong architectural relationship between upper and lower ground.
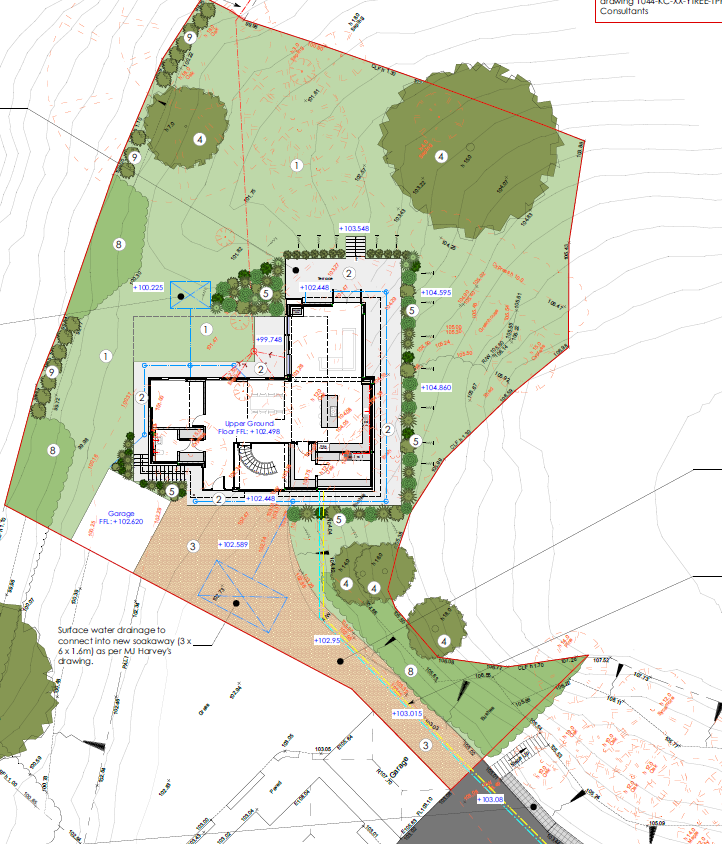
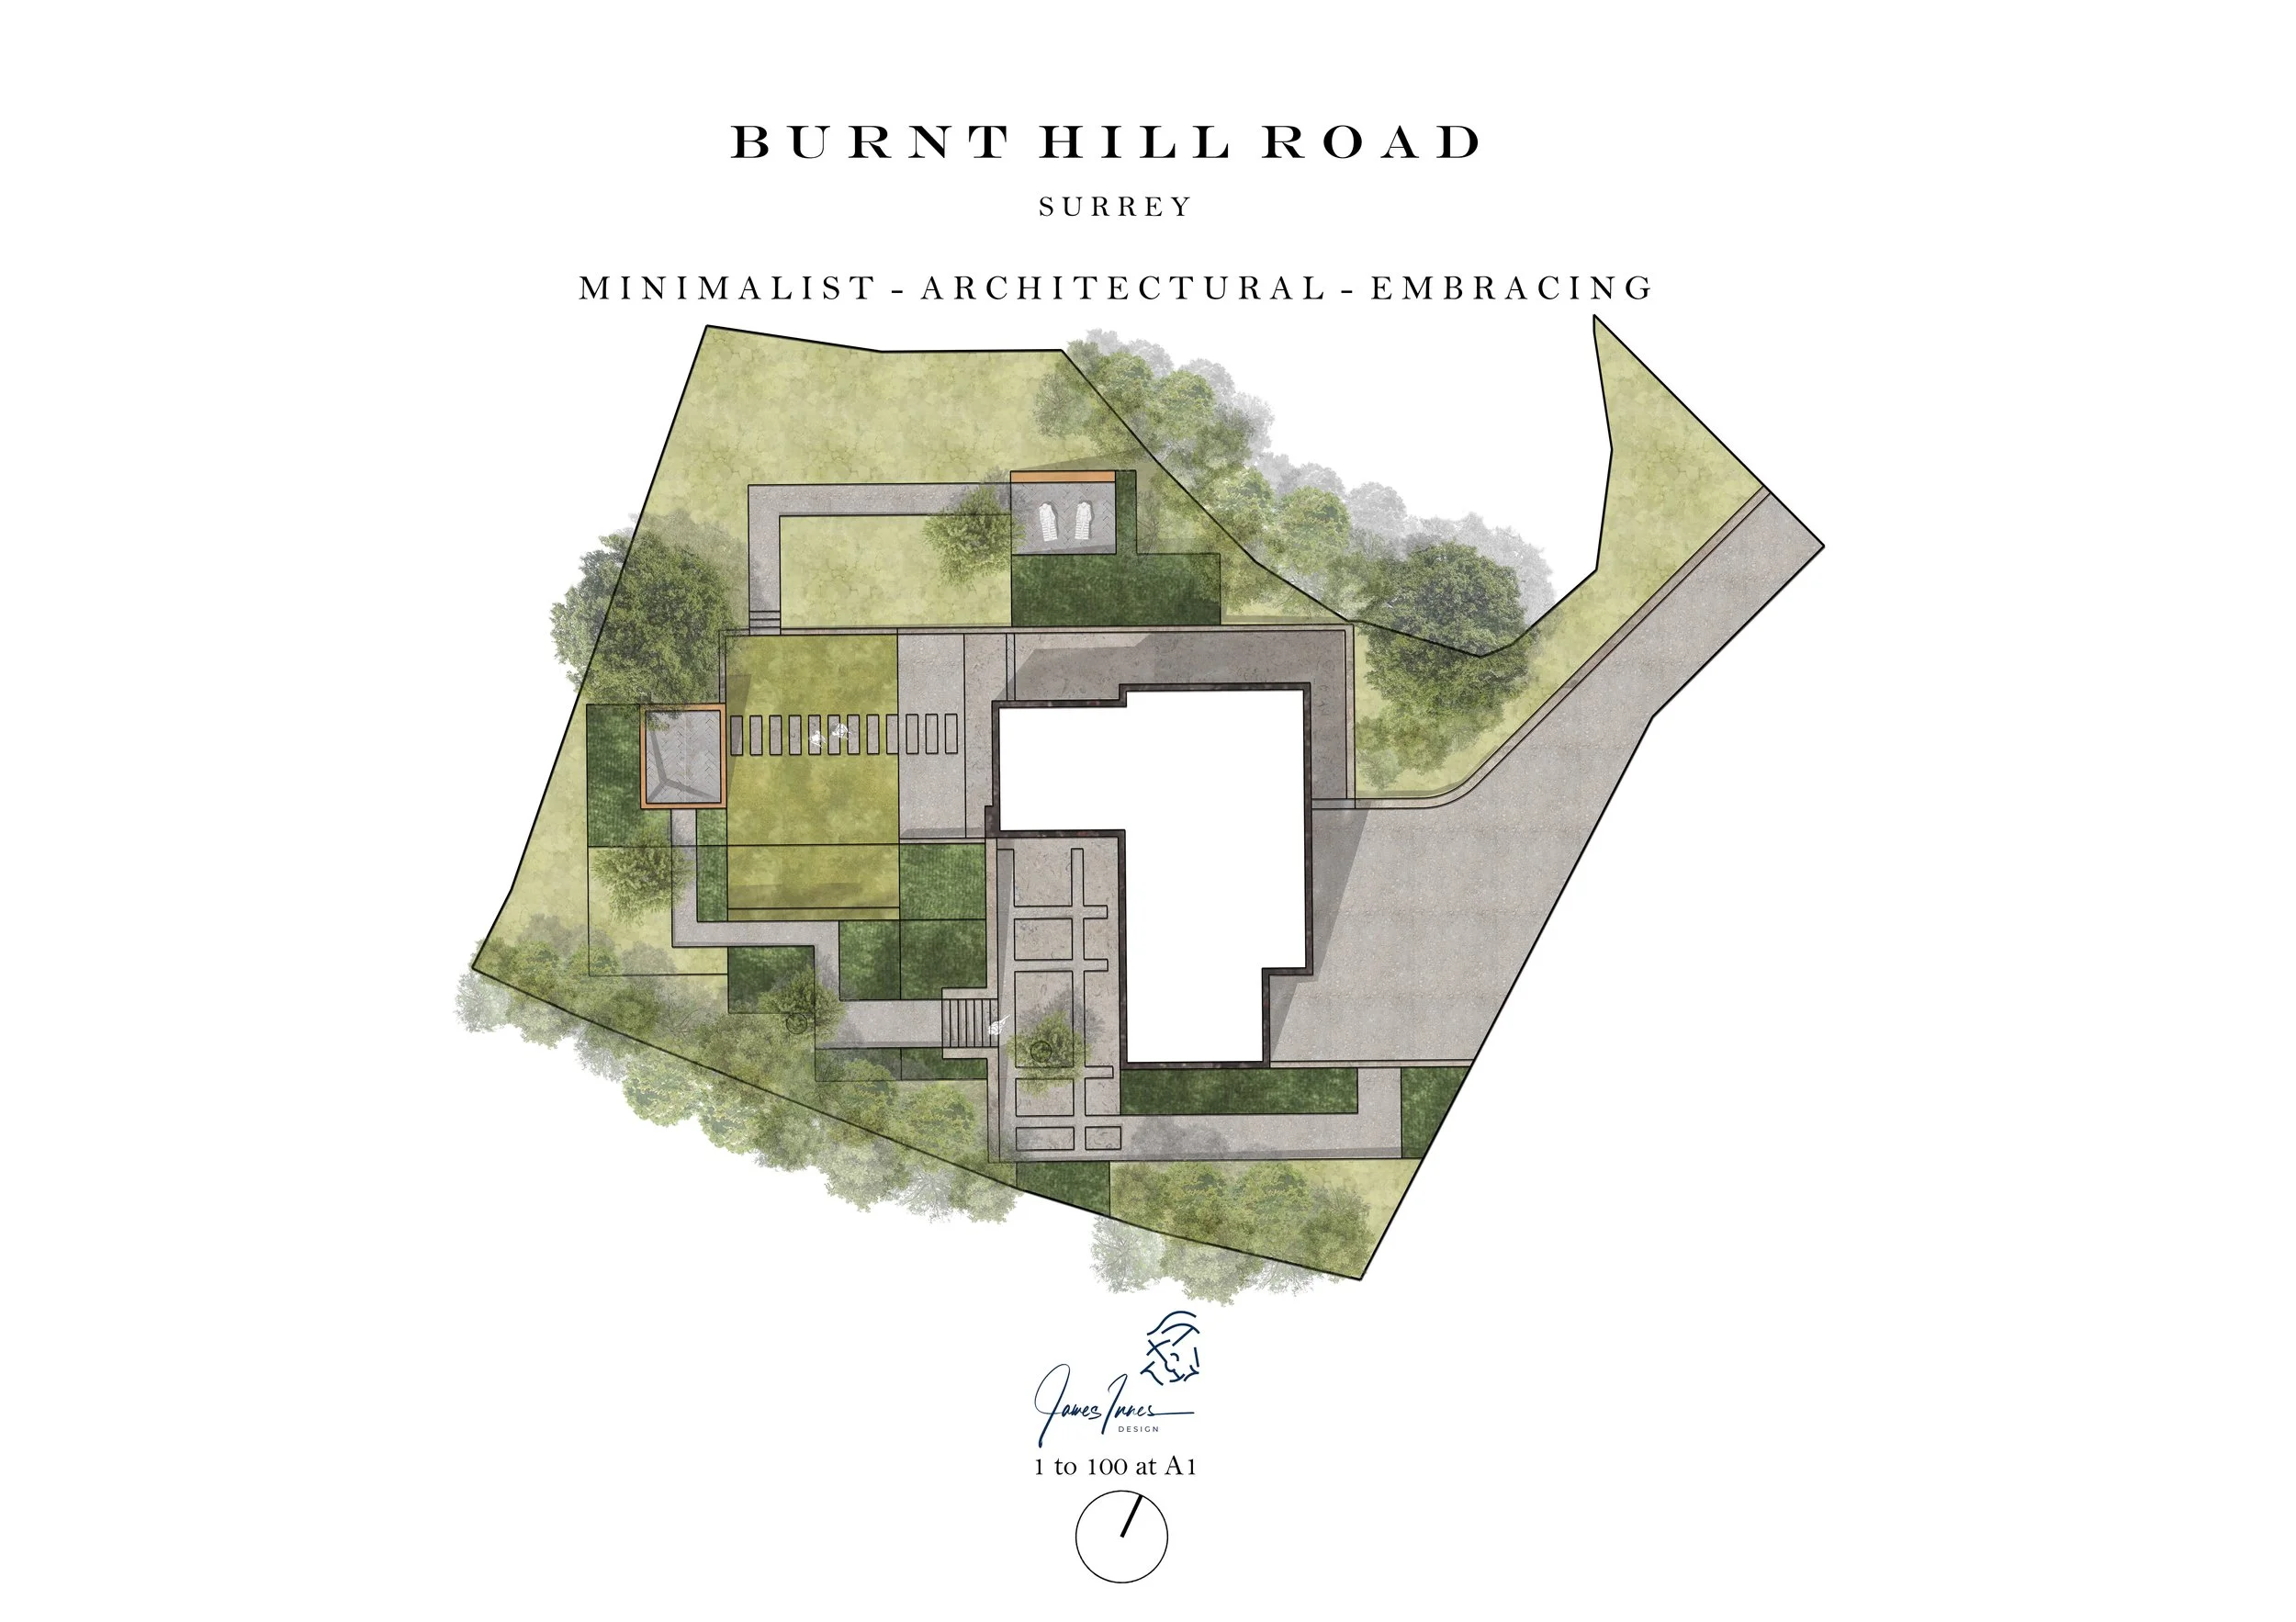
Rather than soften that change, the design used it. The rectilinear geometry of the concept allowed a series of overlapping spaces to project out from the house, each occupying its own level while remaining visibly connected to the next.
The first iteration imagined a sequence of interlocking courtyards, with fragmented retaining walls doubling as steps through the garden. As the design developed, this became a more varied arrangement of level platforms, retaining walls and planted gradients — retaining the strength of the original geometry while making the movement through the site more natural.
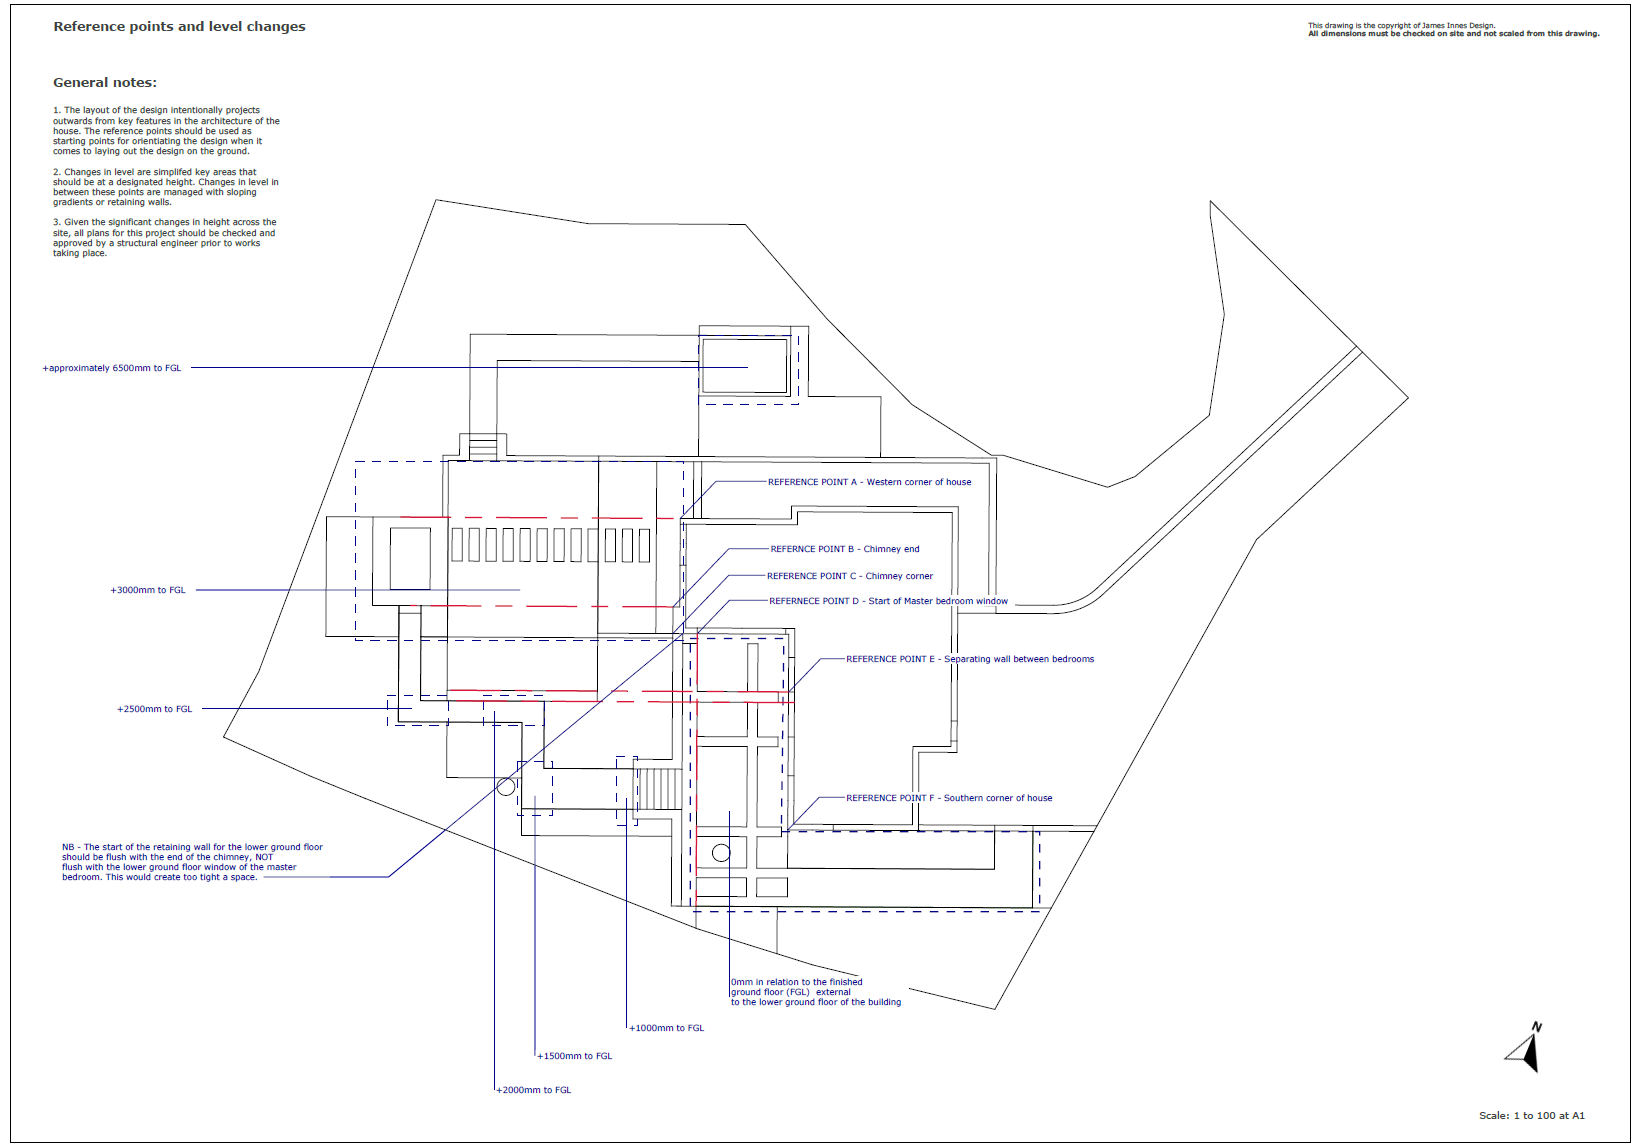
What initially appeared to be the site’s greatest constraint became its defining feature: the slope creates structure, journey and changing views, while allowing a relatively compact garden to feel considerably larger and more varied than its footprint suggests.
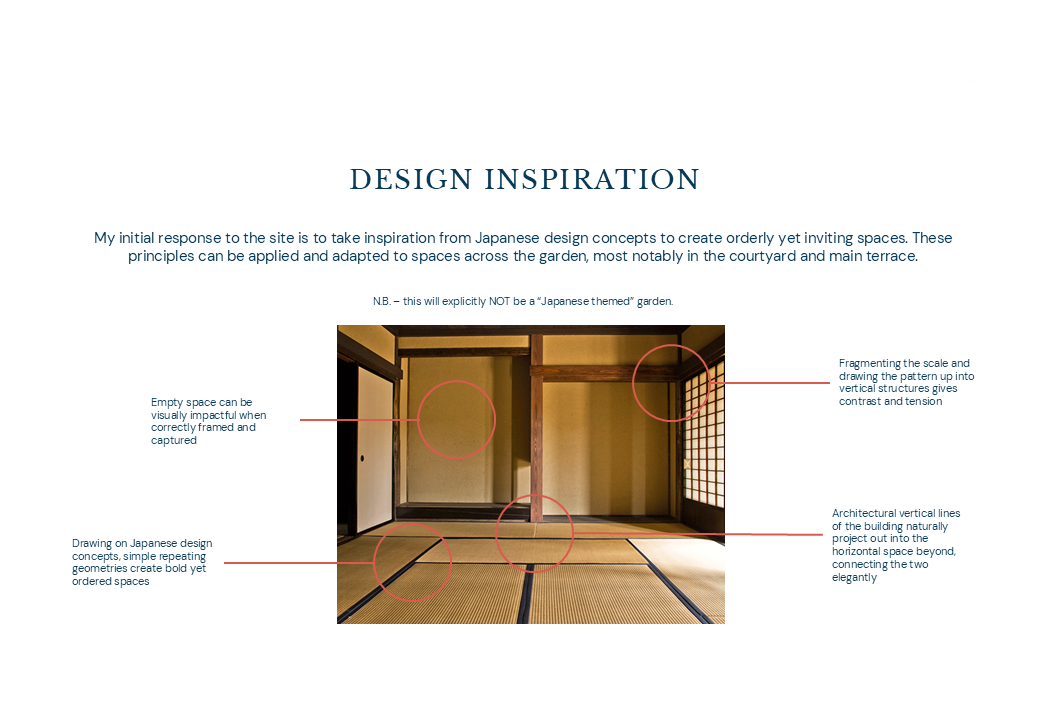
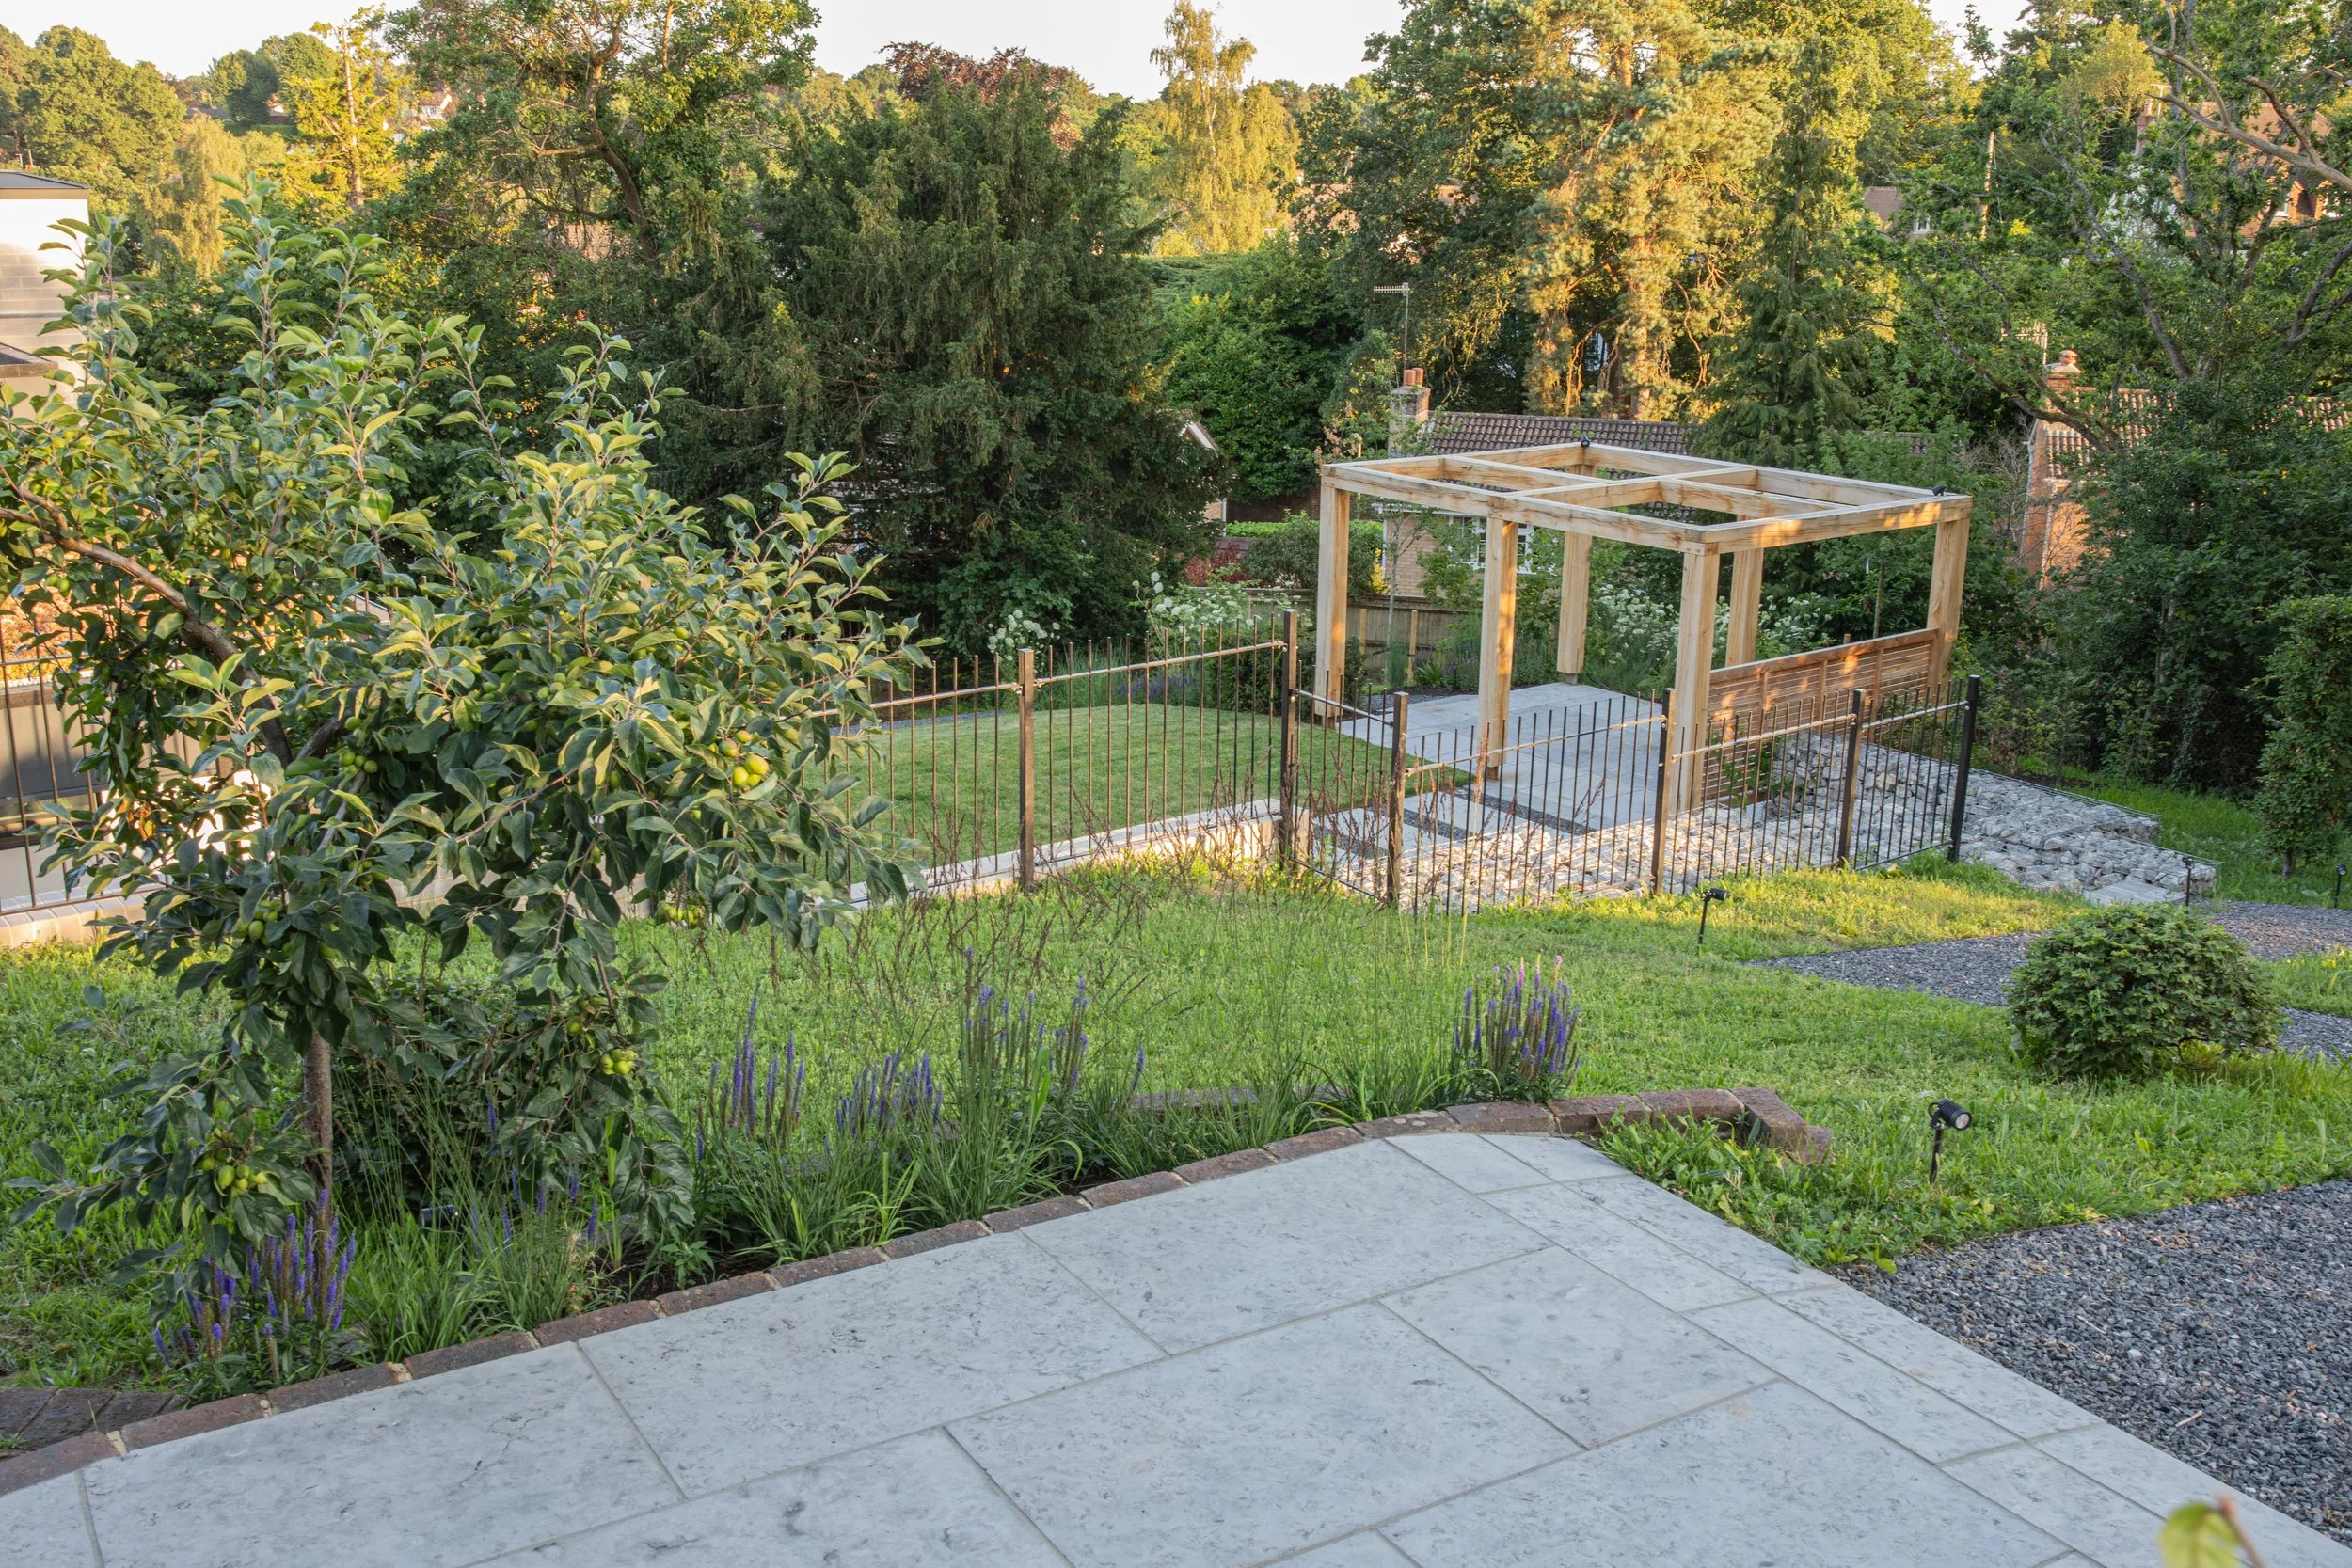
Those fragmented geometries then created the route through the garden. Paths zigzag between the lower courtyard, the central pergola and lawn, and the upper viewing terrace, continually changing direction, outlook and elevation as they climb.