Bold Minimalism.
A contemporary minimalist garden for an architect-designed home in the Surrey Hills.
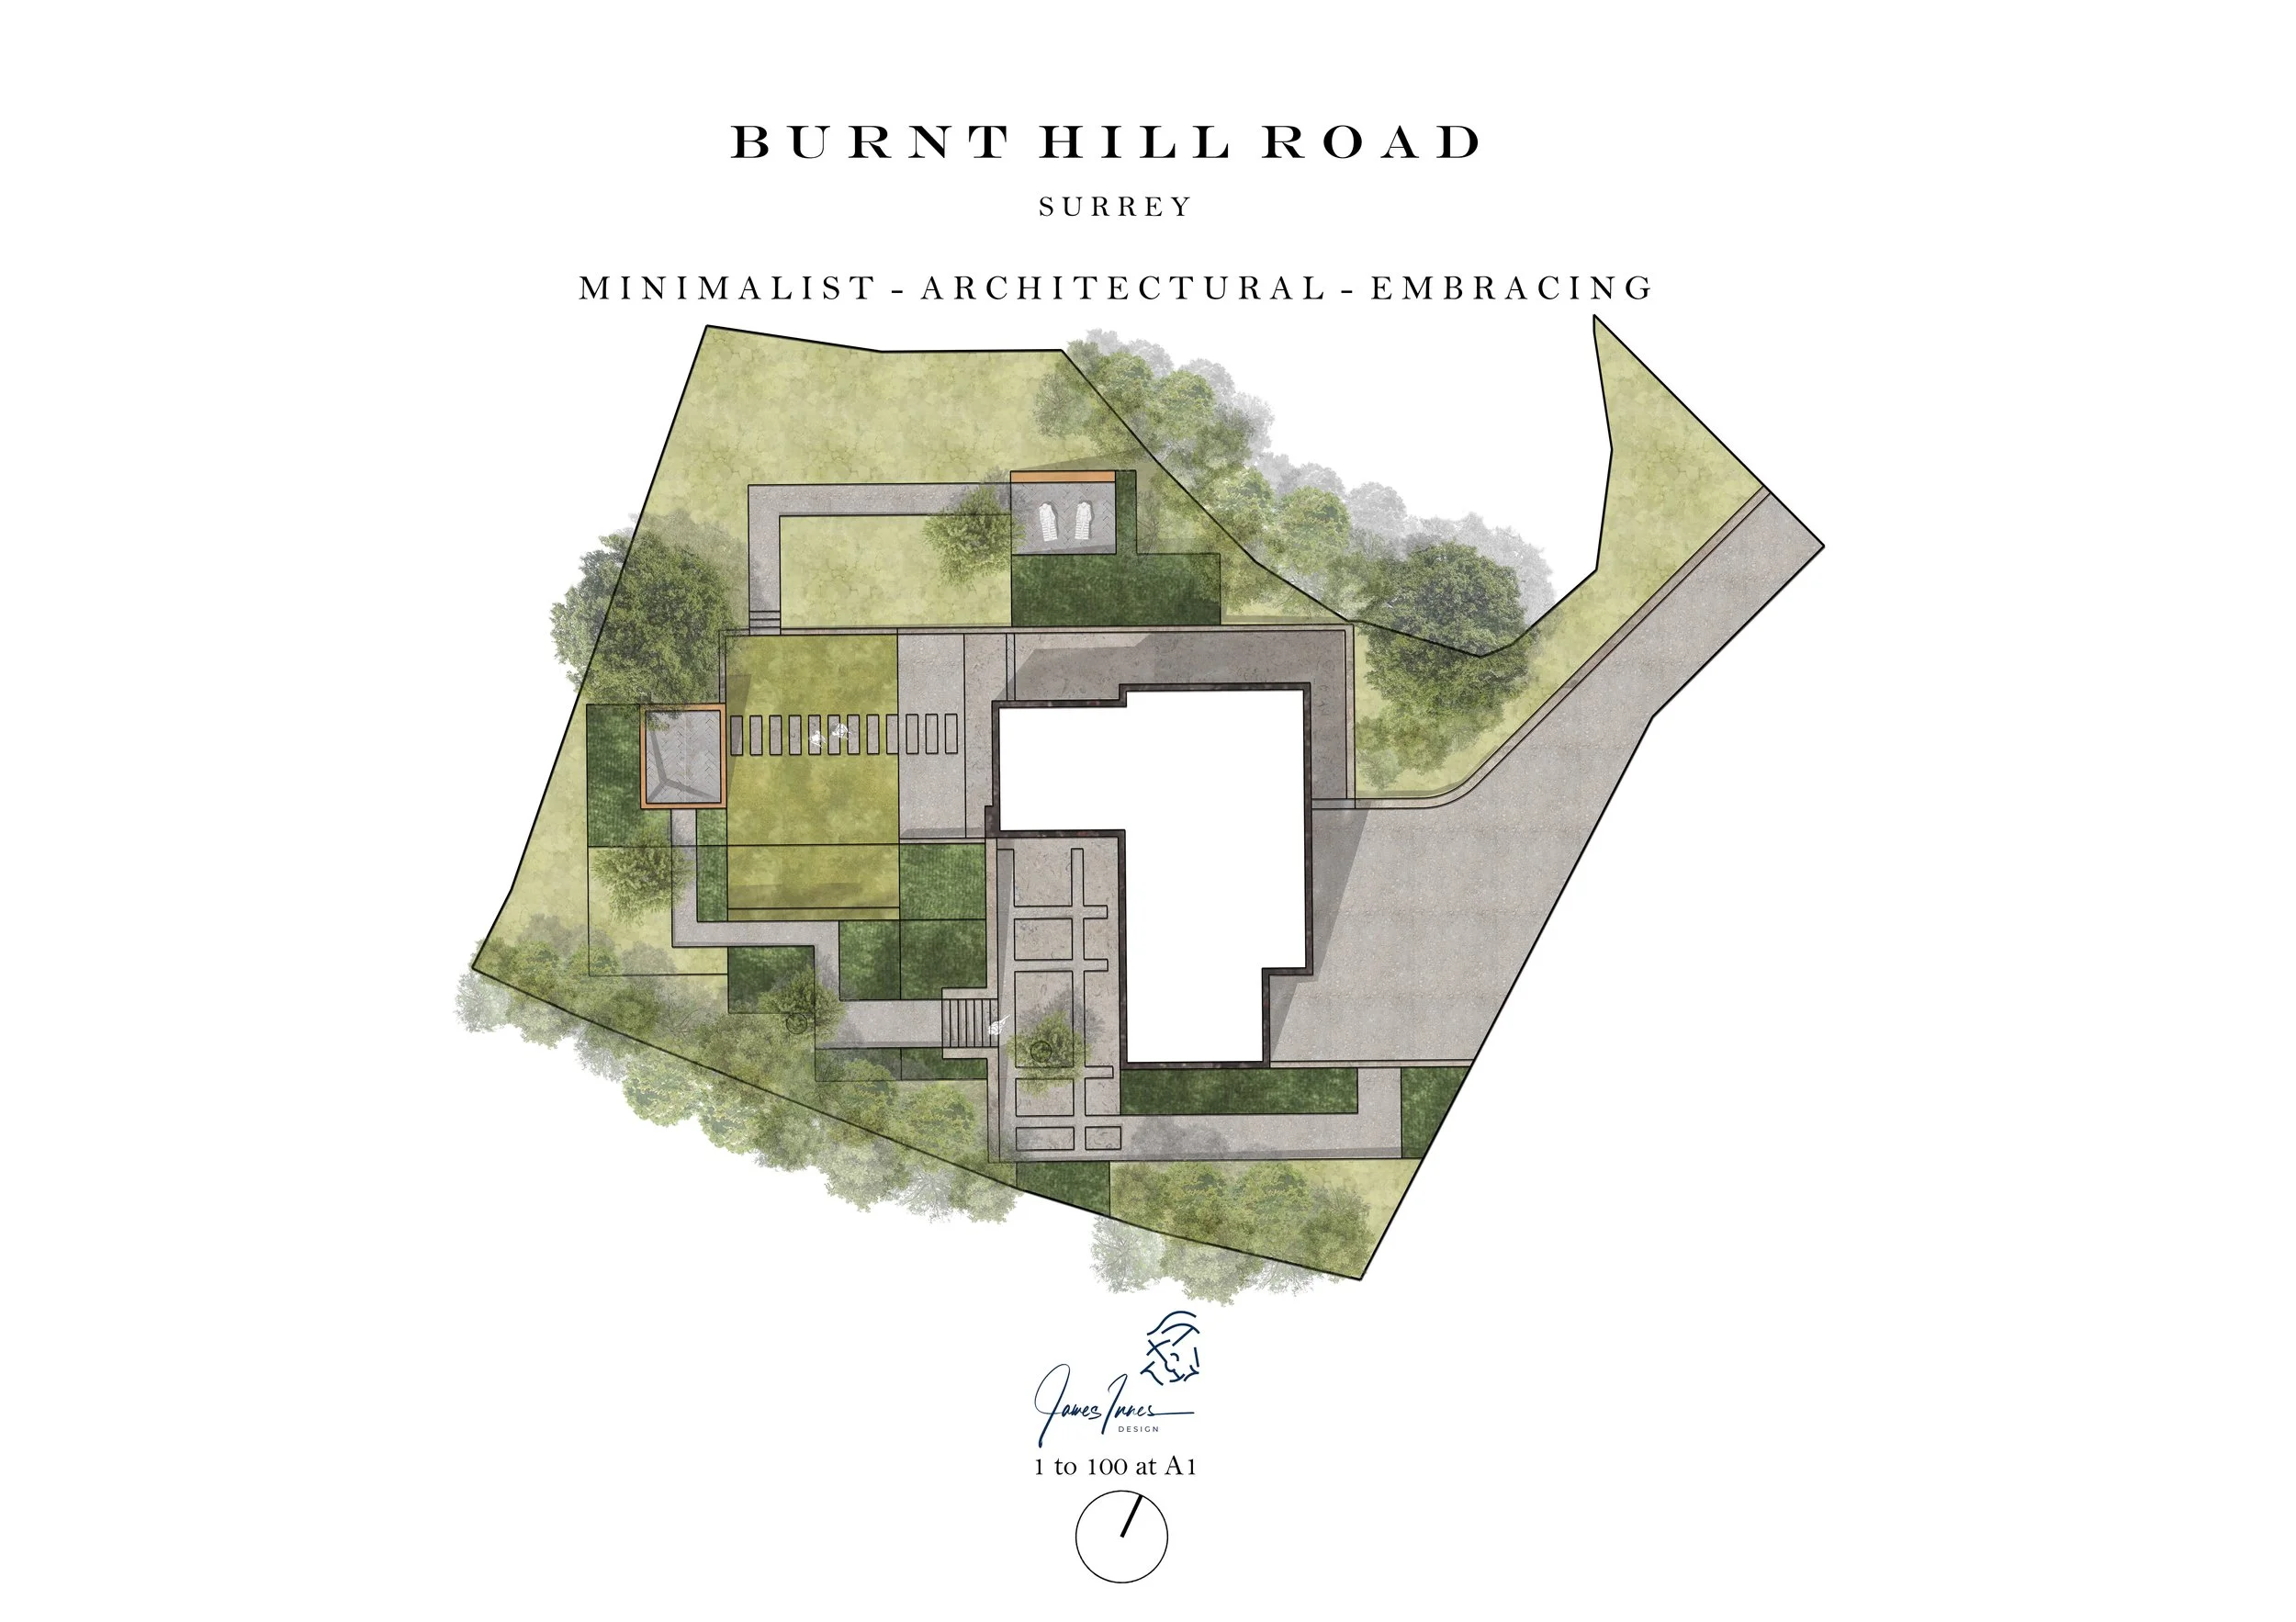
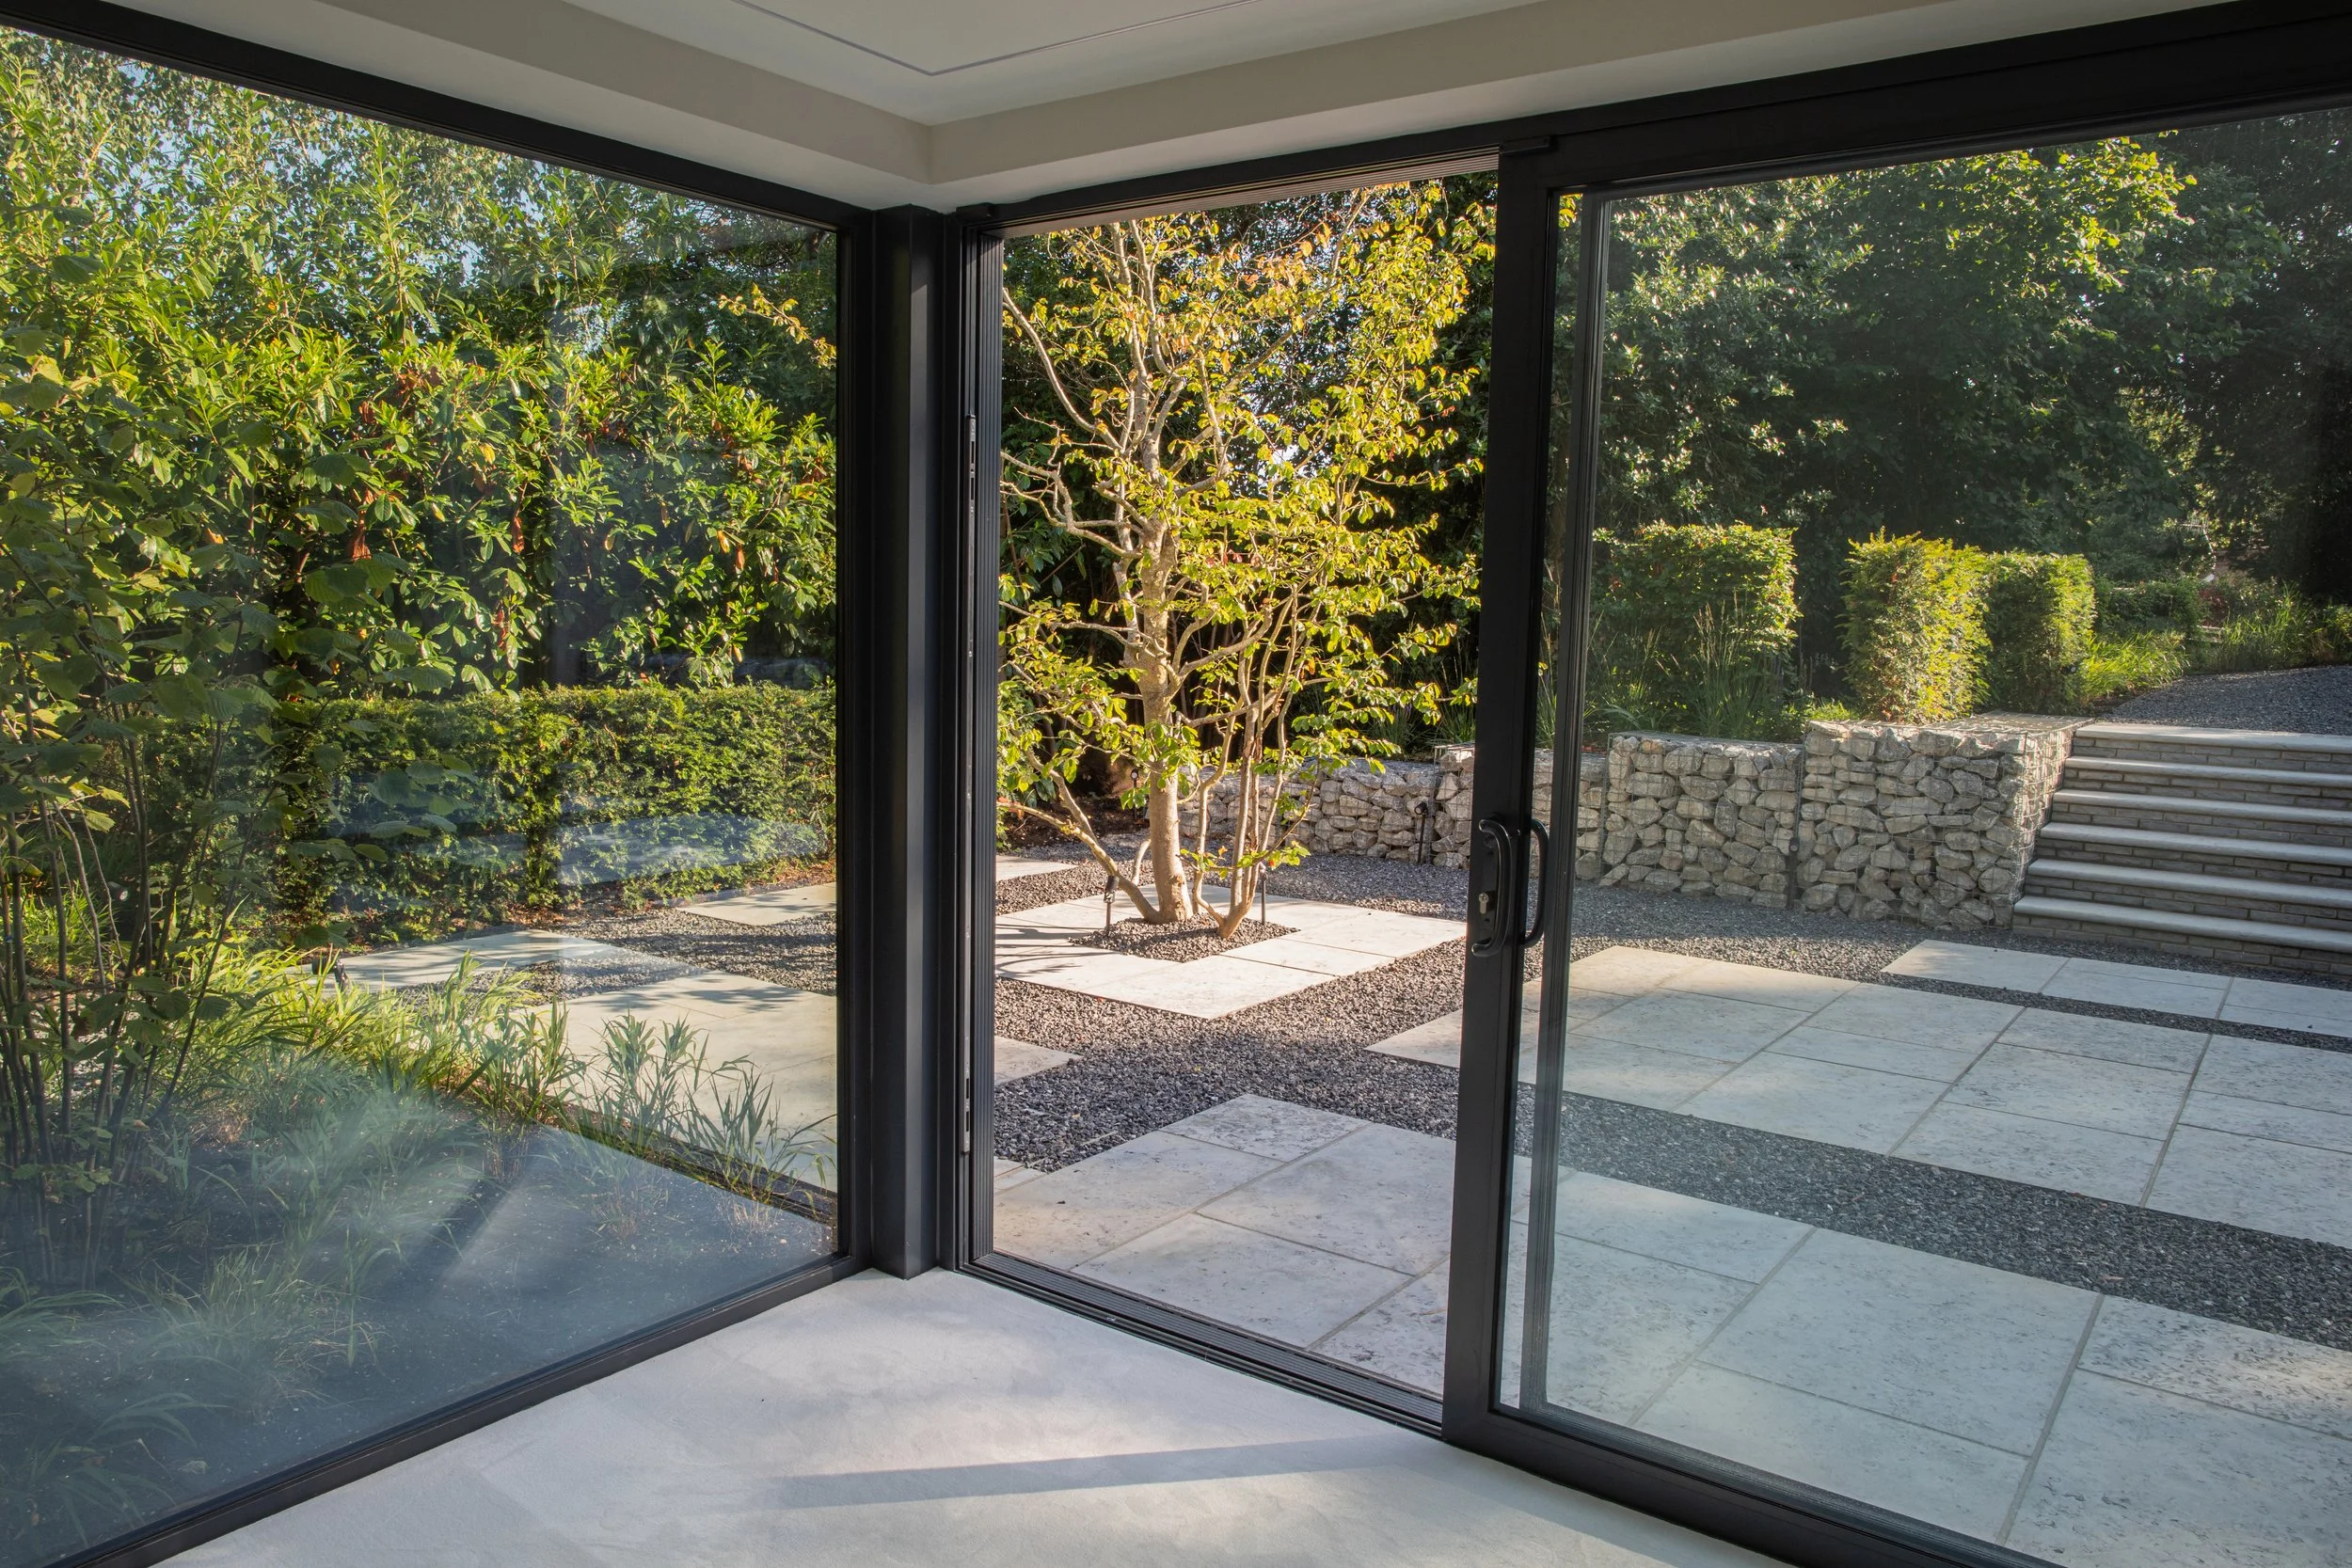
The geometry and proportions of the house are projected into the landscape, giving the garden a clear architectural order. Across a steeply sloping site, spaces are layered carefully so that level changes feel deliberate rather than awkward, creating a sequence of terraces, thresholds and planted transitions.
The result is calm but not static: a series of interlinking journeys, places to pause and framed views that keep people moving through the garden while maintaining a strong connection to the wider landscape.
Farnham, Surrey - Private garden - Completed 2025 - Photography by Stephanie Palmer Photography

Garden in detail
The Pergola
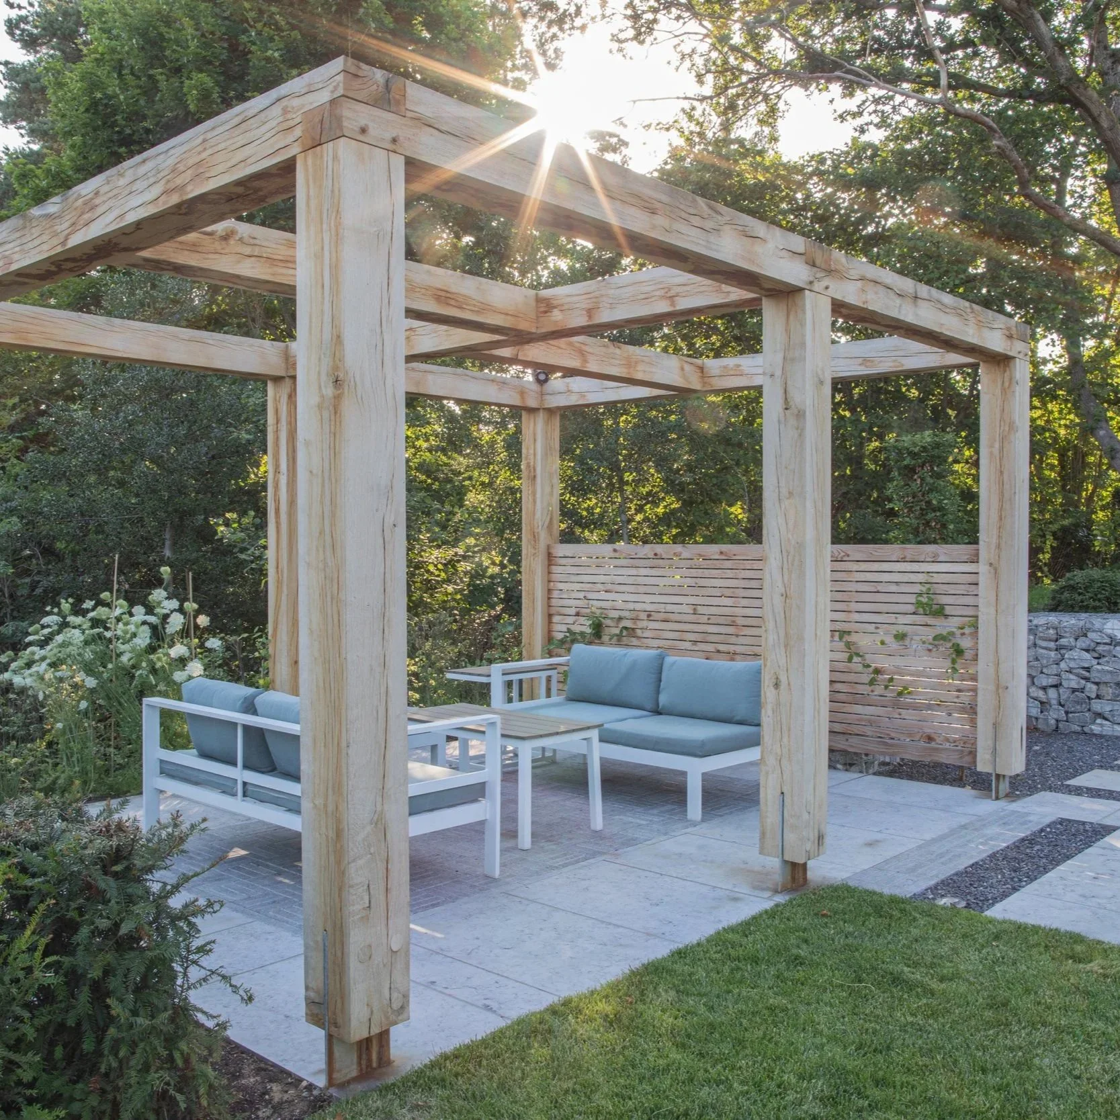
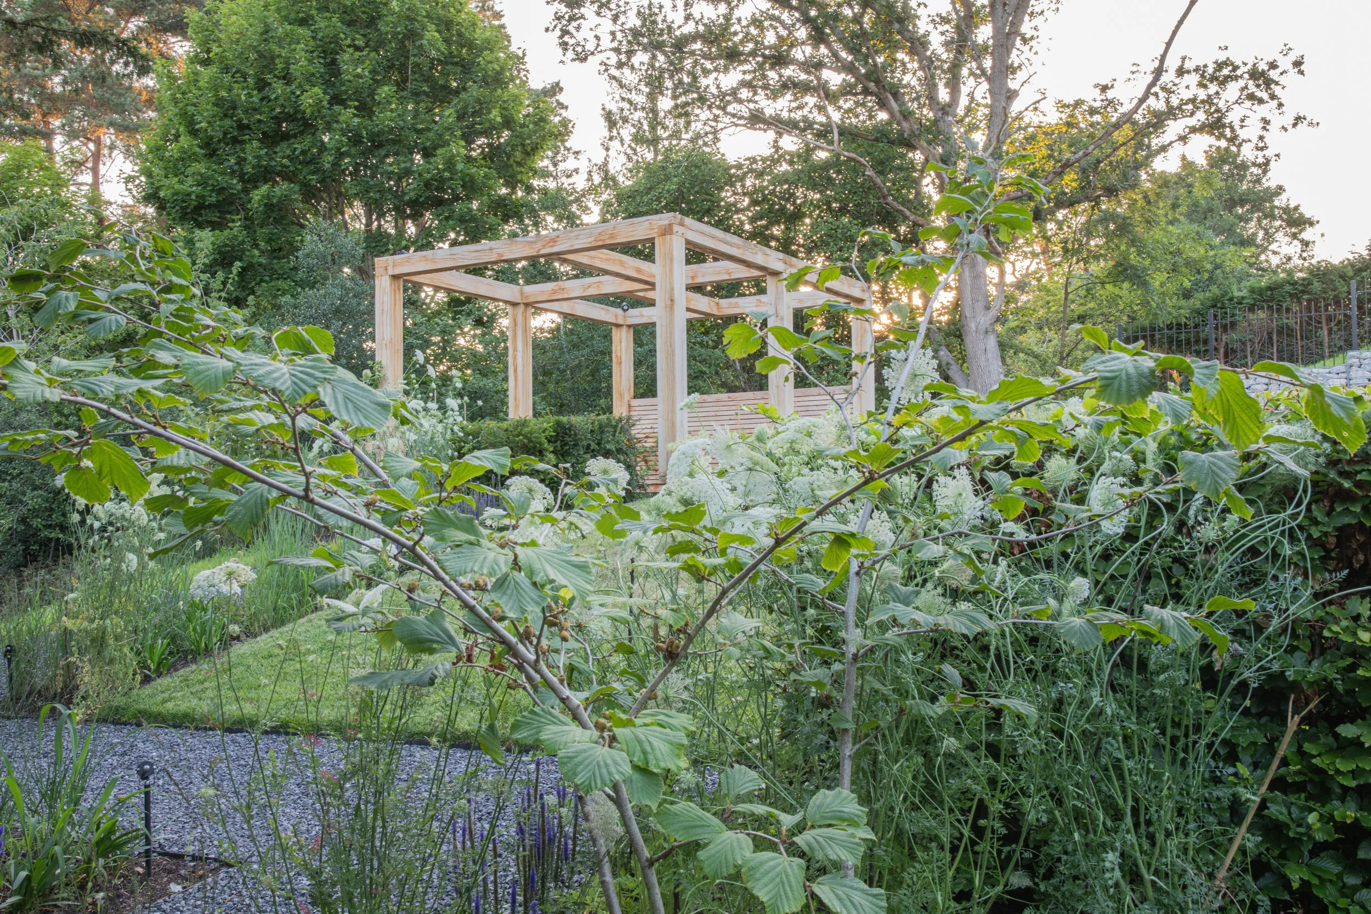
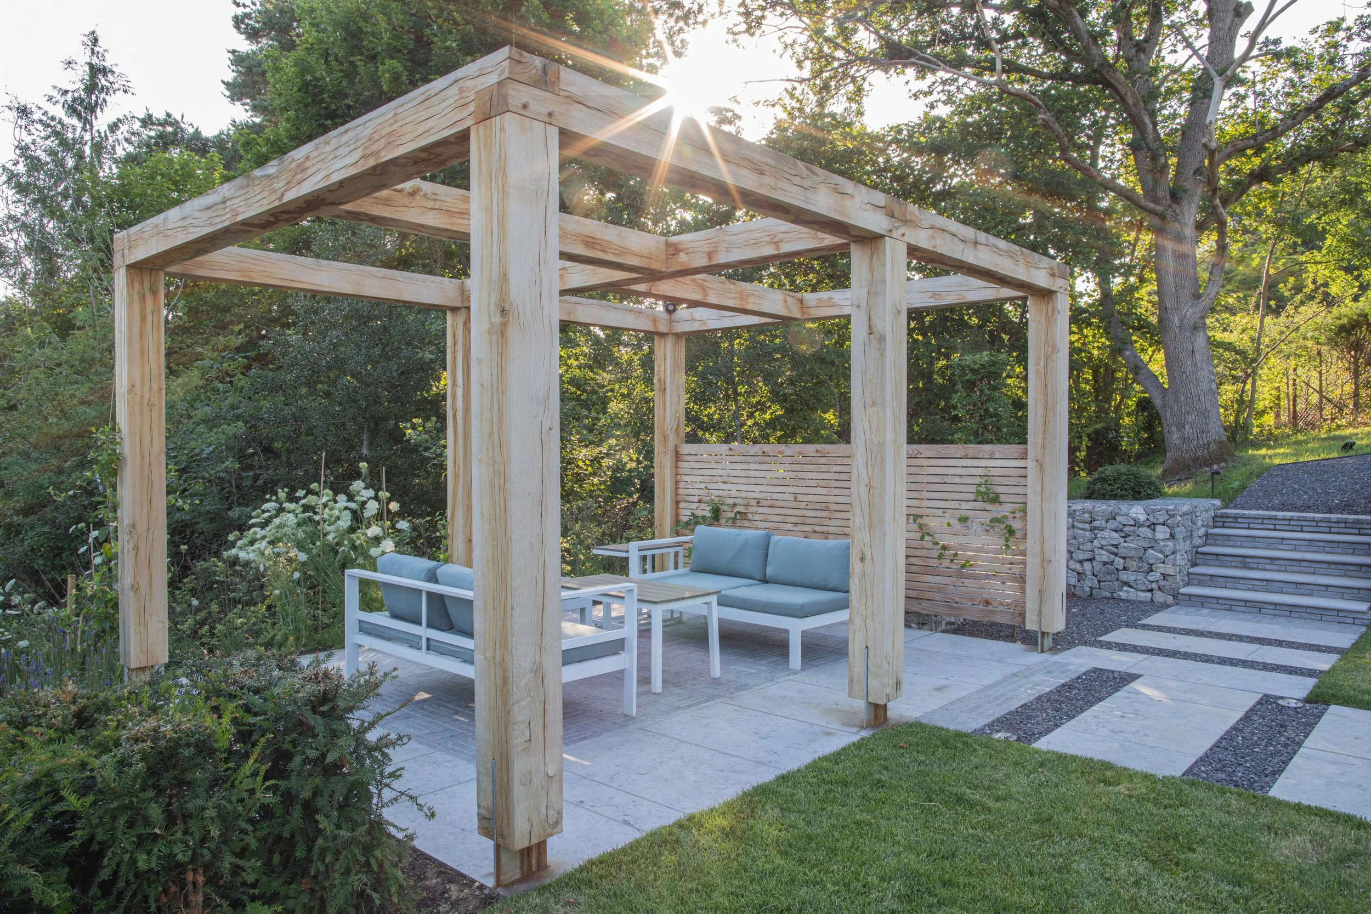
At the heart of the garden, a bespoke oak pergola creates the principal place to gather. Its proportions are drawn from the architecture of the house, giving the structure a clear relationship to the geometry around it.
Set on limestone paving, the oak gives warmth and weight to an otherwise restrained palette. It creates a sense of enclosure without interrupting the longer views through the garden, becoming both a destination and a point of orientation within the wider plan.
The Planting

The planting was designed to soften the strong geometry of the garden without obscuring it.
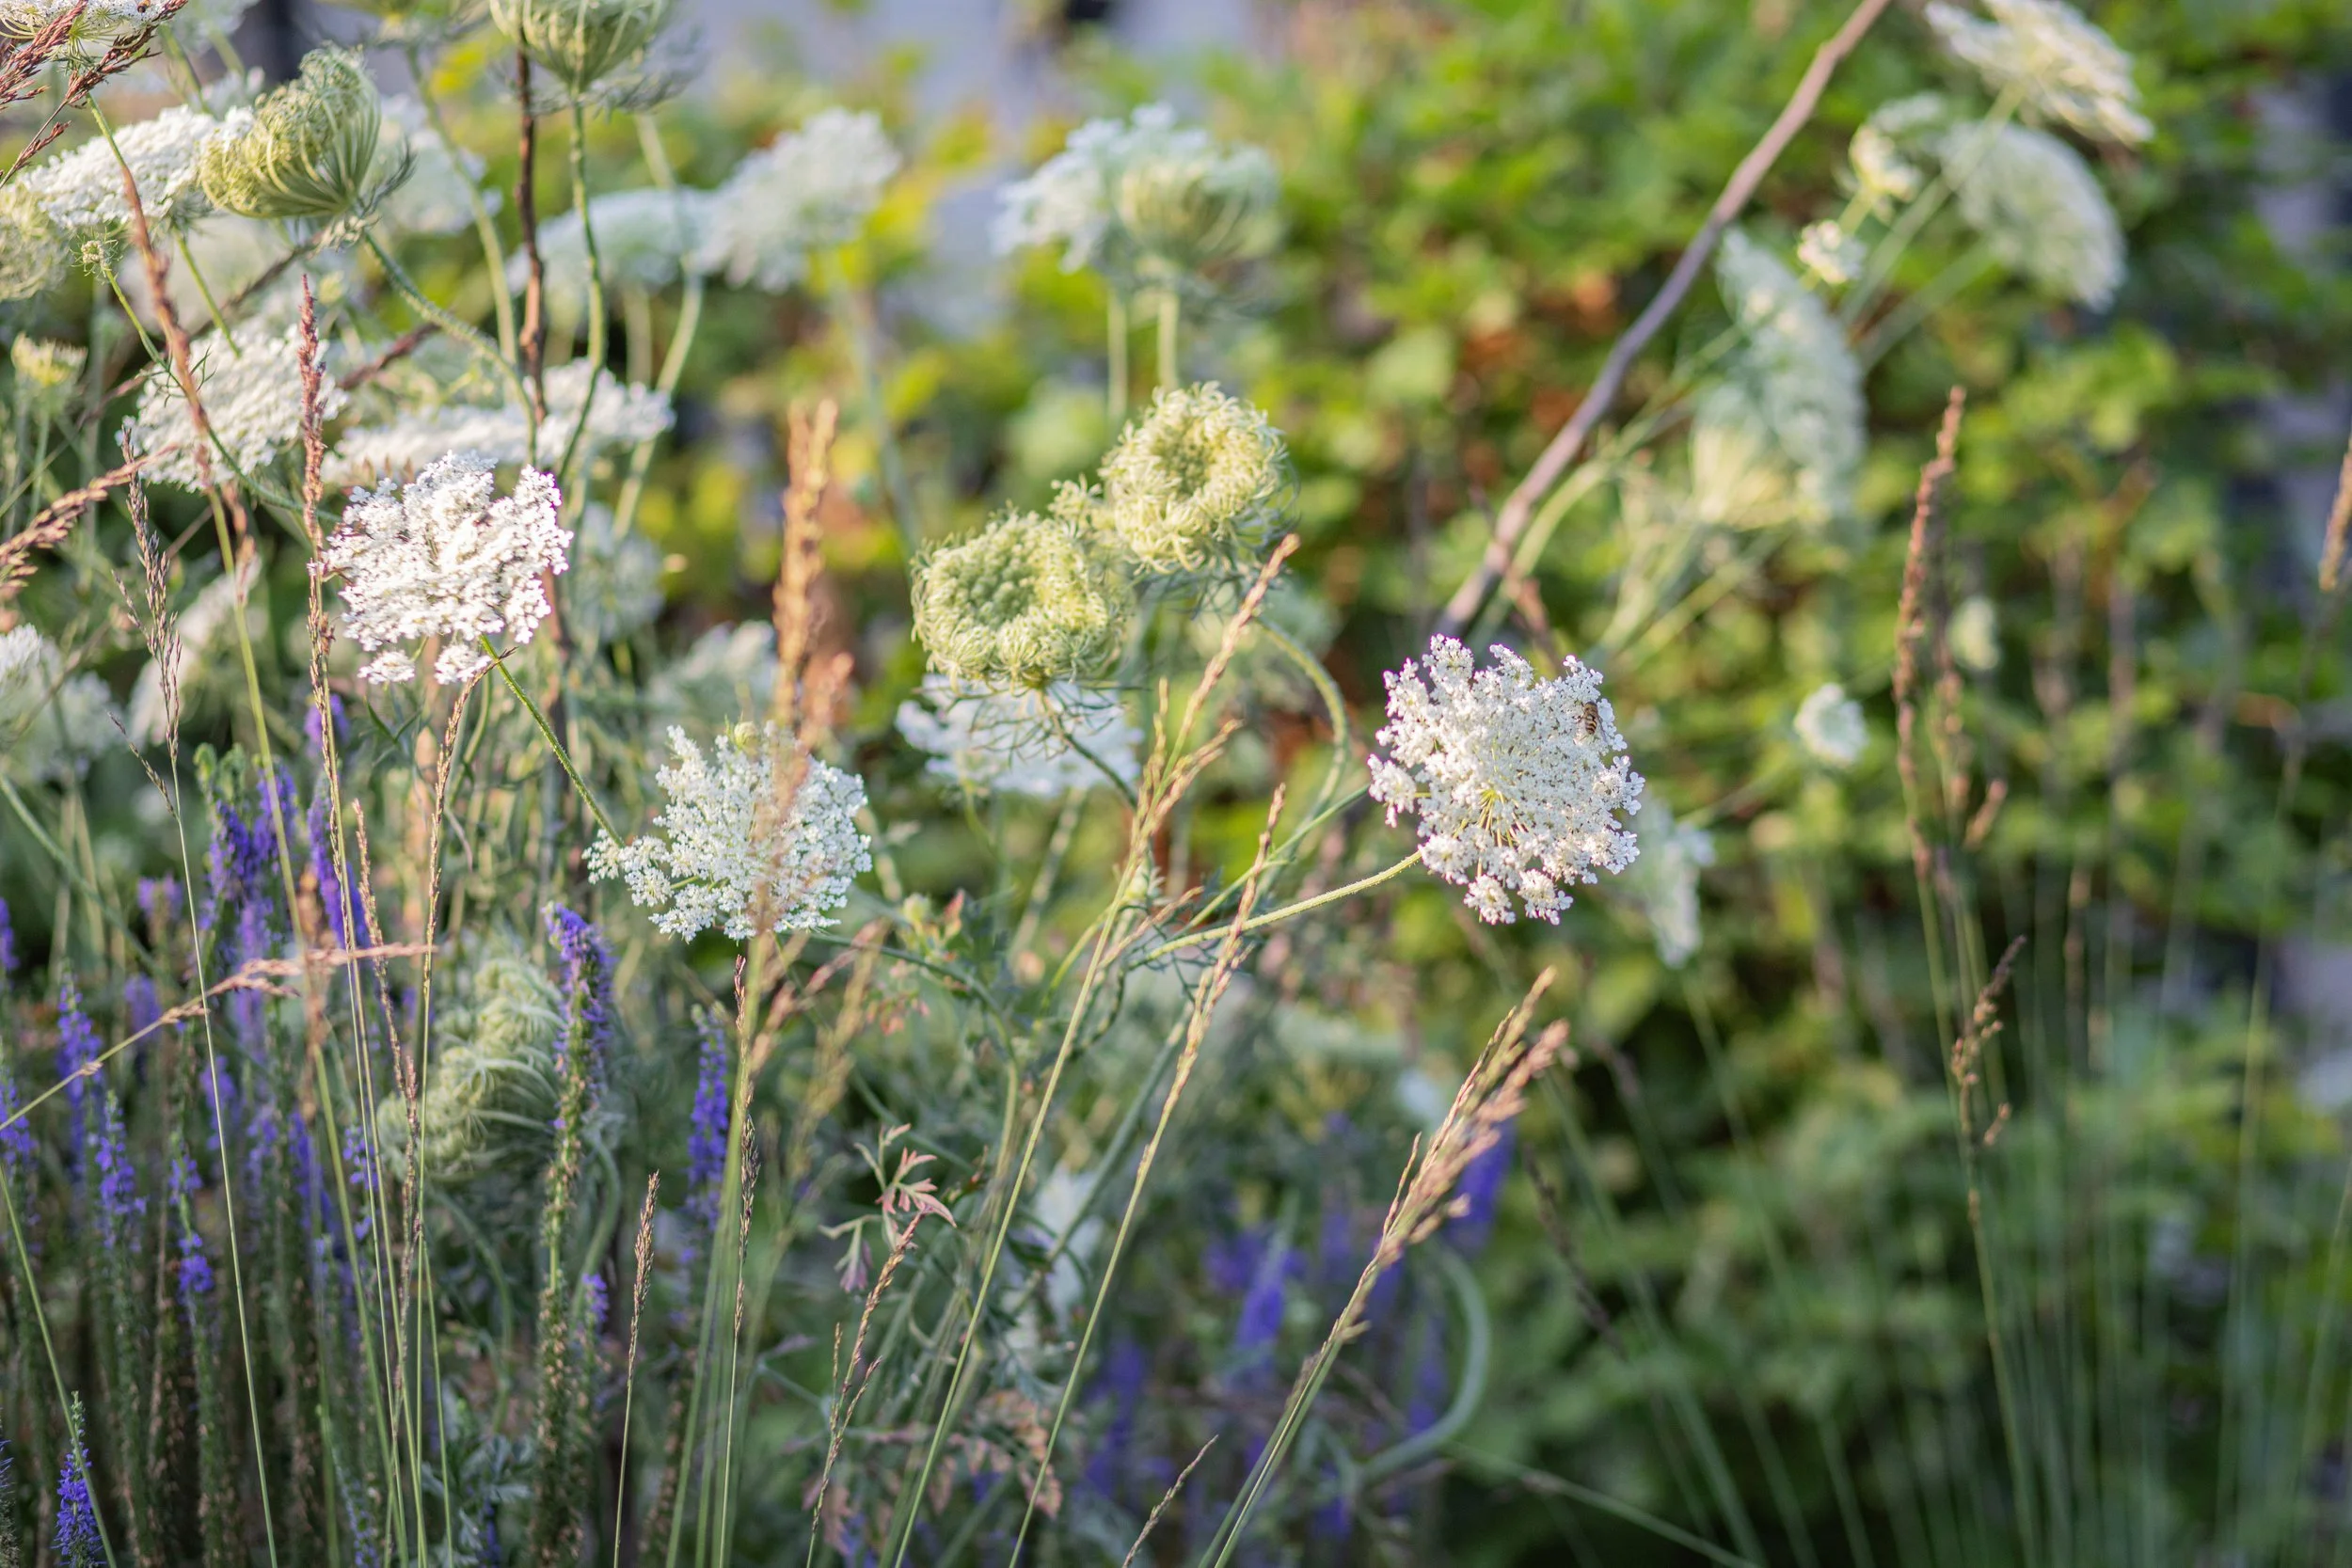
Corylus avellana, Fagus sylvatica and Taxus baccata provide the permanent structure, holding the composition through the year. Between them, Molinia caerulea and Calamagrostis acutiflora introduce movement, catching the light and shifting in the wind.
Daucus carota and Agapanthus africanus bring more fleeting moments of flower and colour. The contrast is deliberate: clipped and structural planting gives the garden its order; looser planting prevents that order becoming severe.

The Materials
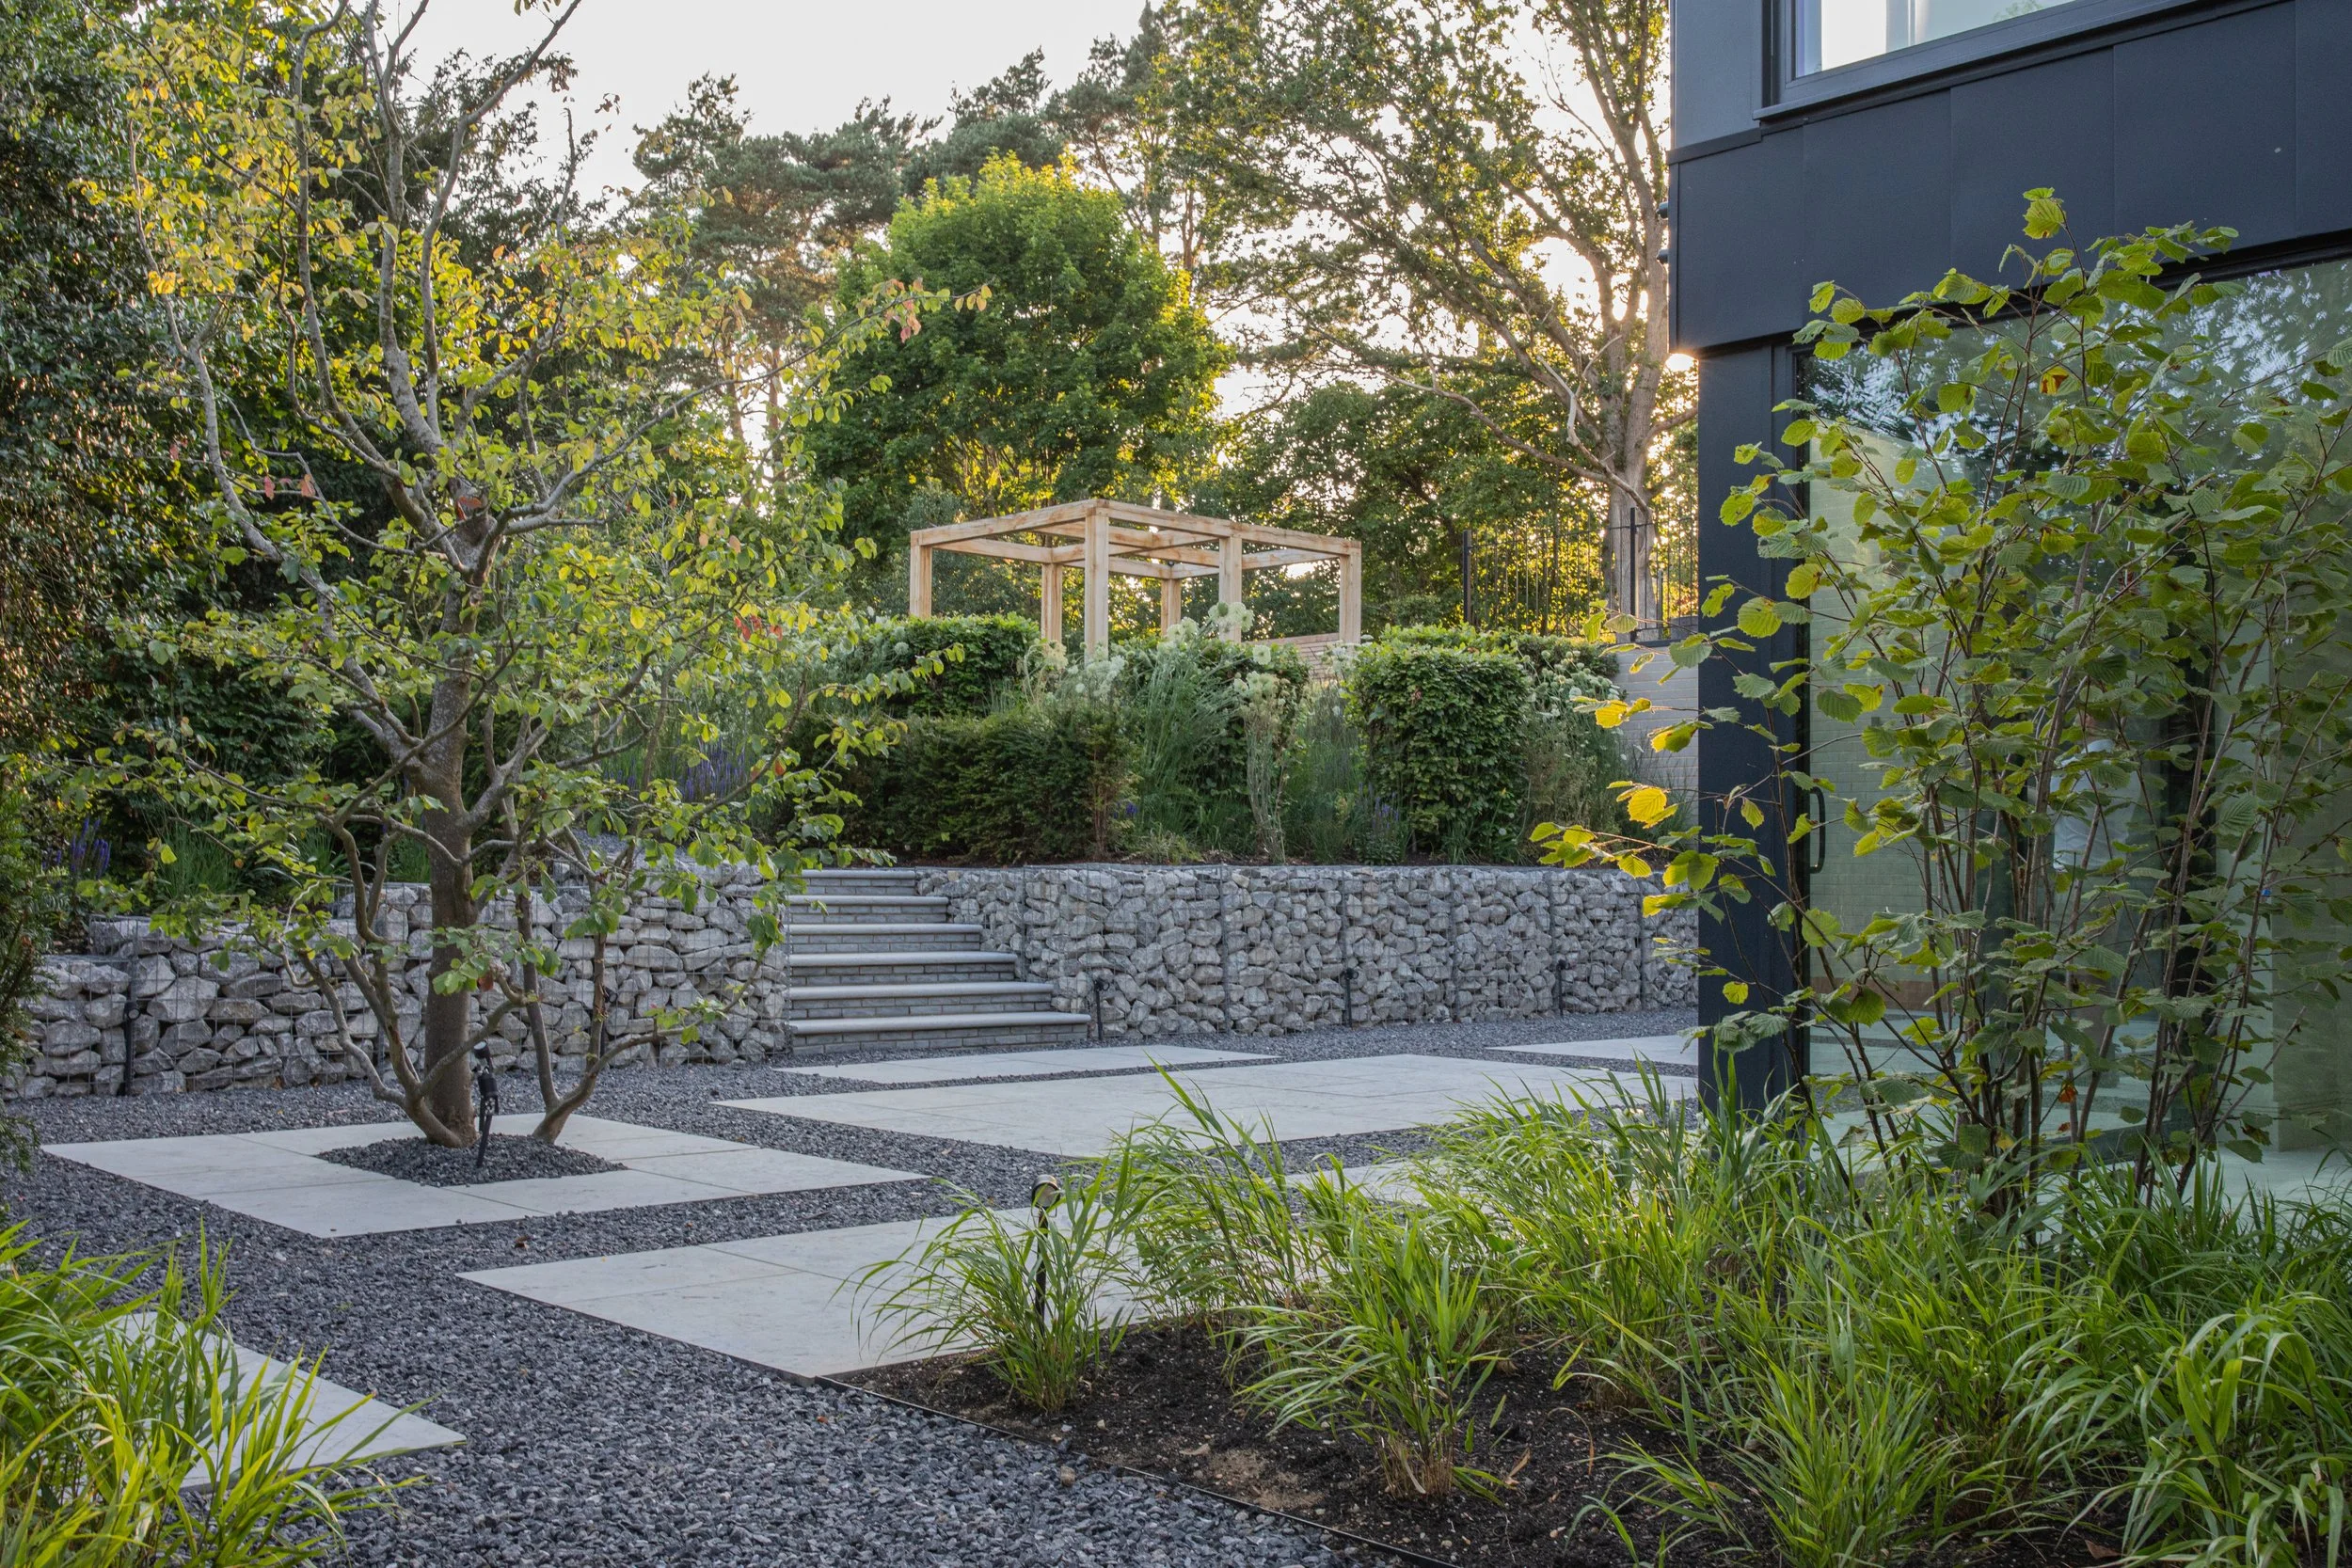
The material palette is deliberately narrow. Grey limestone was chosen to sit comfortably against the white and dark grey architecture of the house, allowing the garden and building to read as one composition.
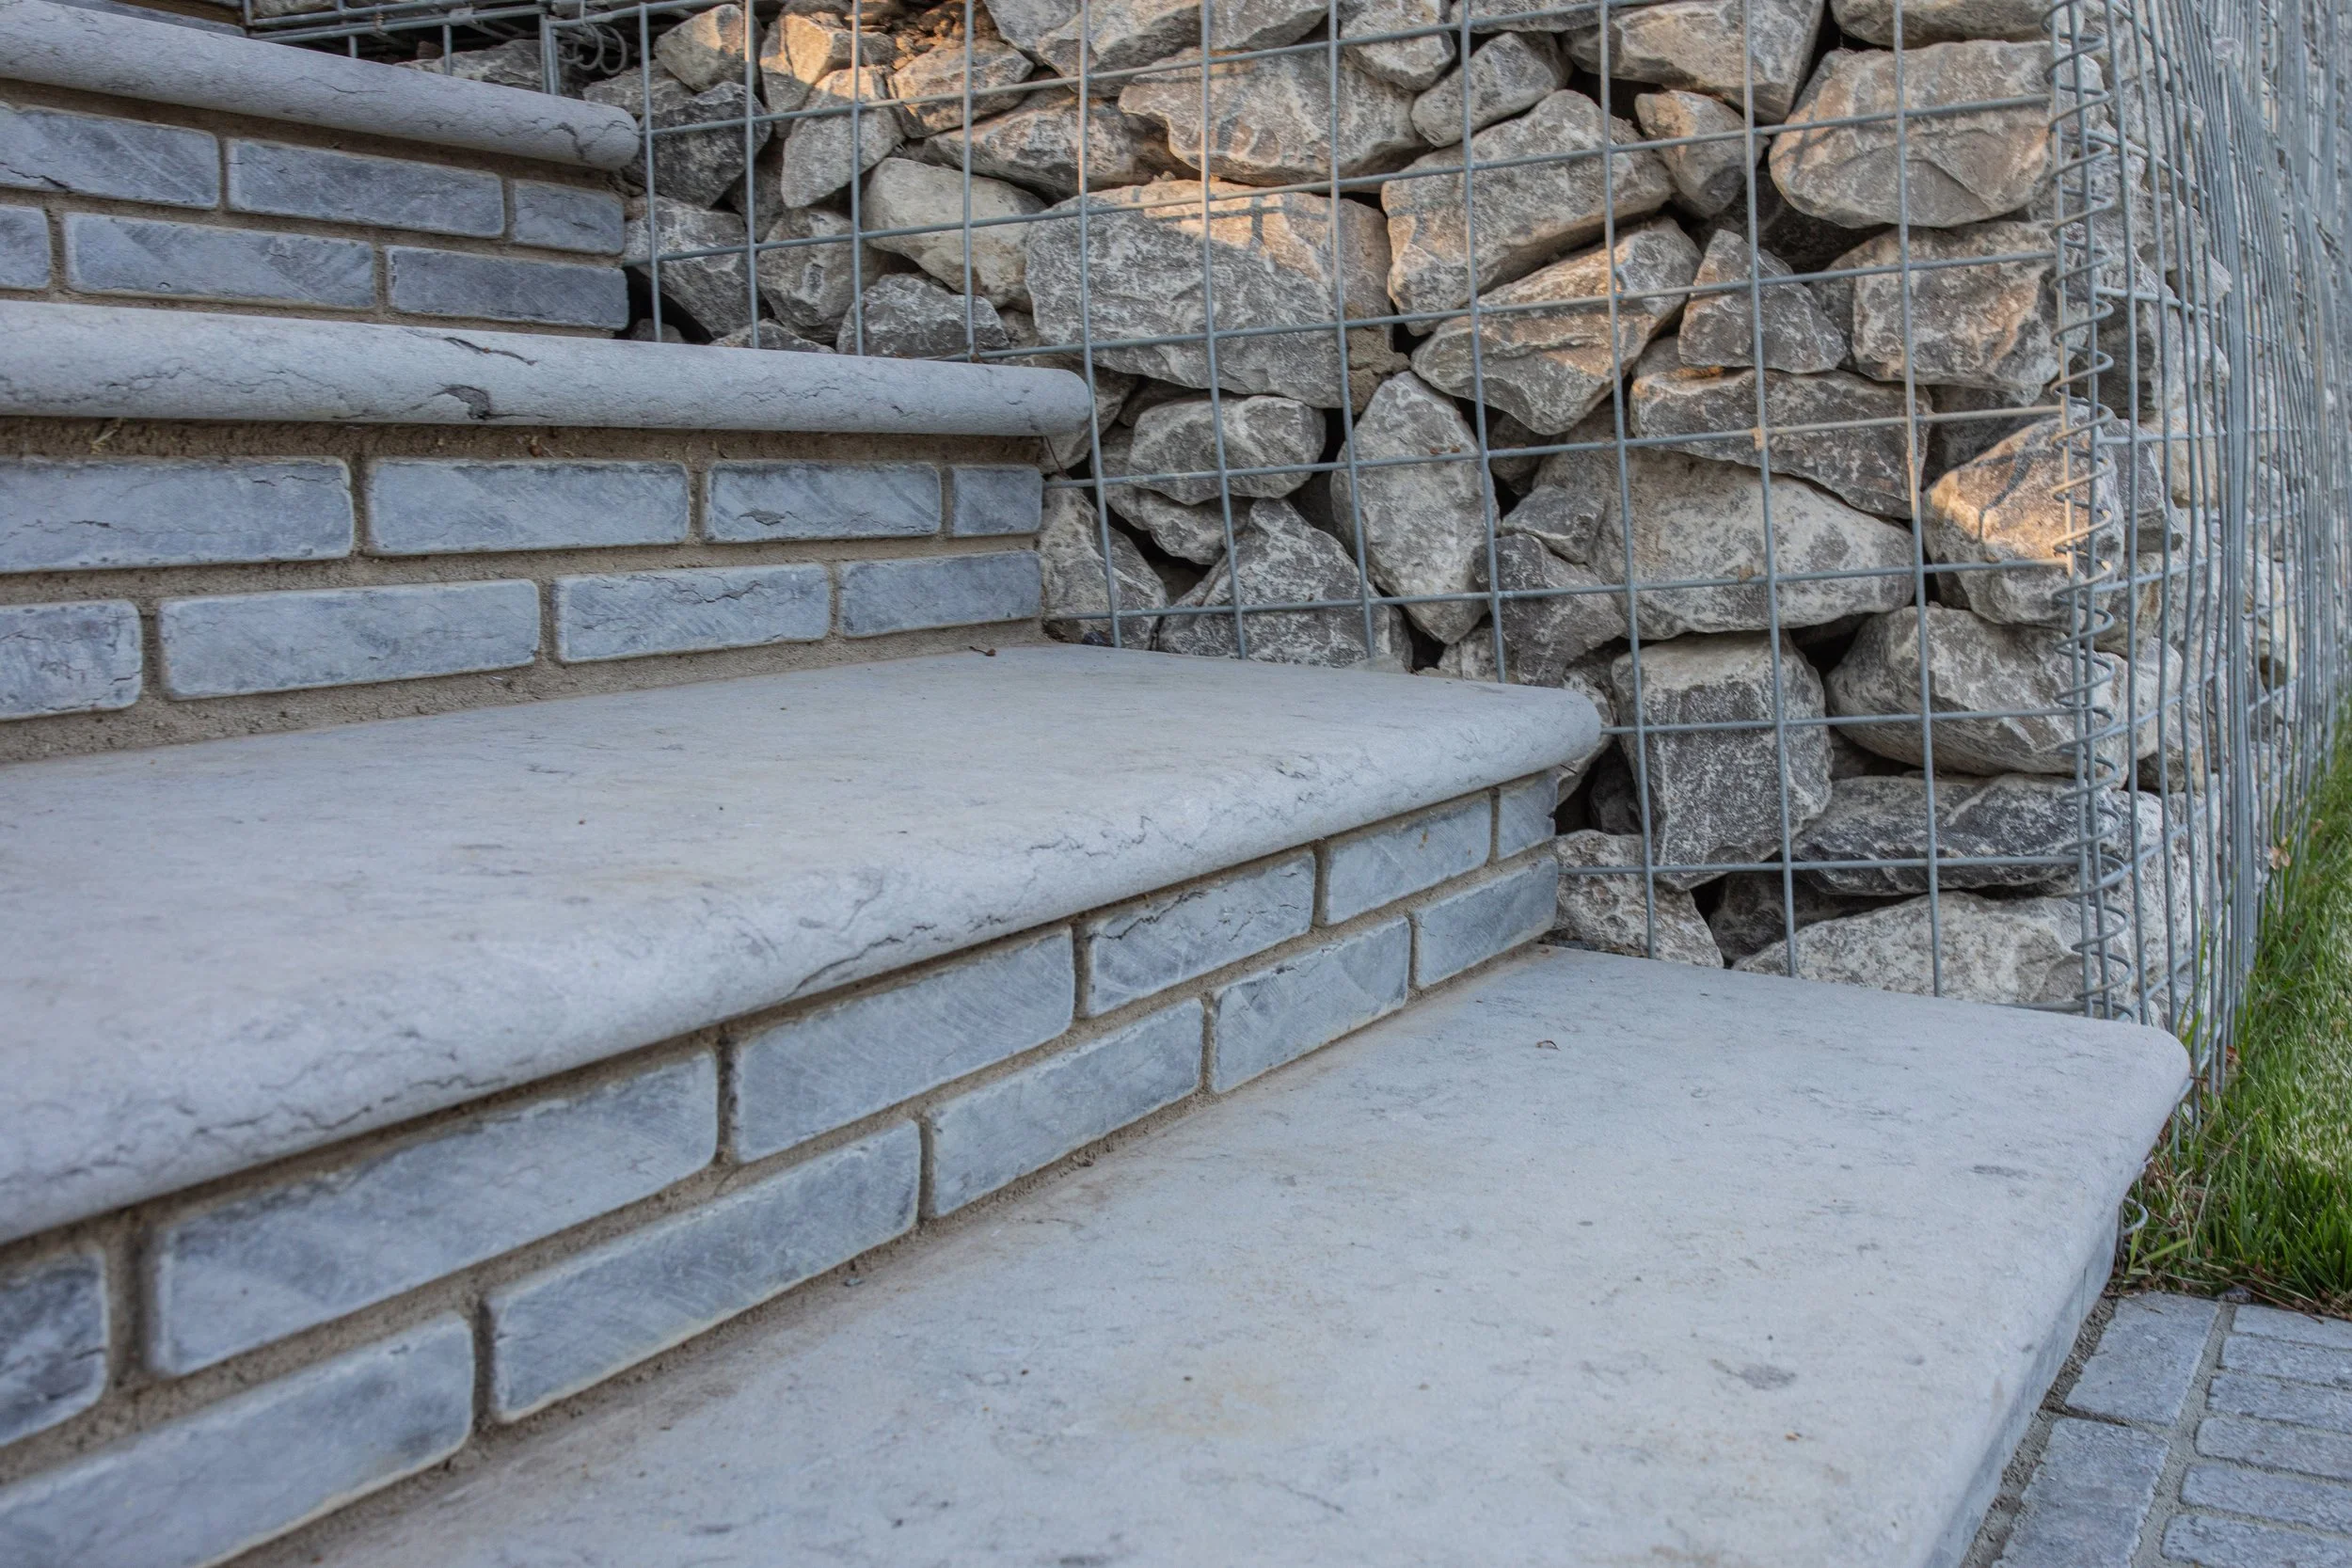
The paving is finely etched to expose the stone’s natural black spalting, introducing a subtle grain across the surface. Limestone stackers sharpen the edges of steps and level changes, while gabion walls filled with the same stone provide the heavier retaining structure required by the slope.
Bands of darker grey-blue gravel complete the palette, introducing a quieter change in texture while keeping the overall material language disciplined.
The Design Story - how do you design for a steep site?
The principal challenge was the slope: almost nine metres of level change across a relatively constrained plot, with a new upside-down house already establishing a strong architectural relationship between upper and lower ground.
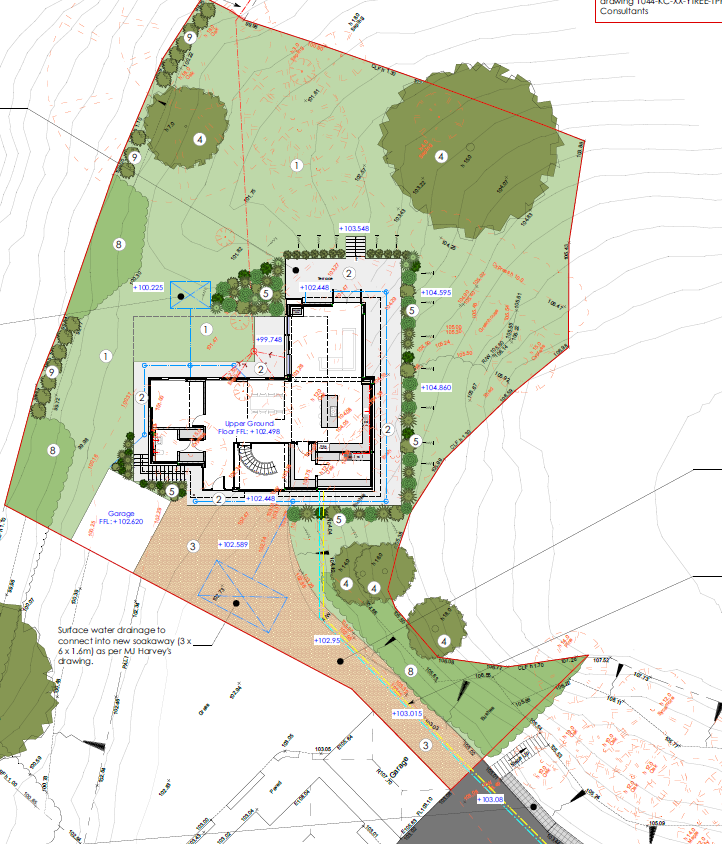
Rather than soften that change, the design used it. The rectilinear geometry of the concept allowed a series of overlapping spaces to project out from the house, each occupying its own level while remaining visibly connected to the next.
The first iteration imagined a sequence of interlocking courtyards, with fragmented retaining walls doubling as steps through the garden. As the design developed, this became a more varied arrangement of level platforms, retaining walls and planted gradients — retaining the strength of the original geometry while making the movement through the site more natural.
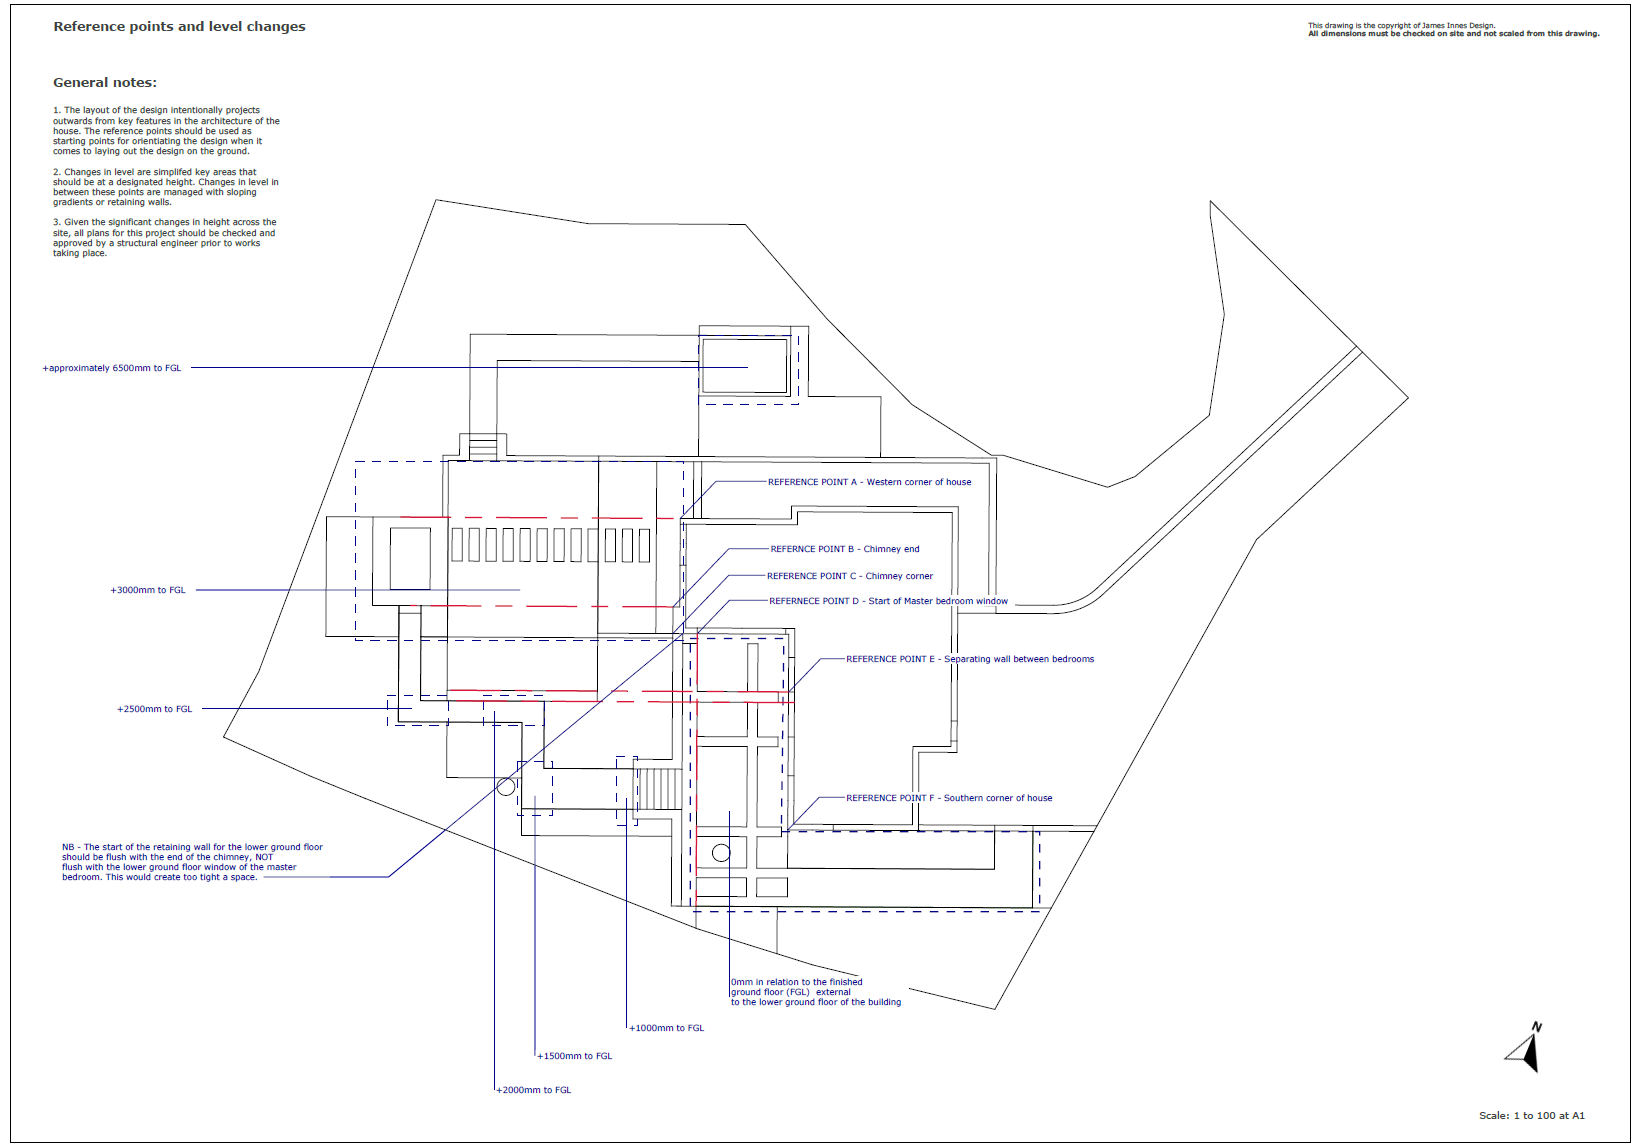
What initially appeared to be the site’s greatest constraint became its defining feature: the slope creates structure, journey and changing views, while allowing a relatively compact garden to feel considerably larger and more varied than its footprint suggests.

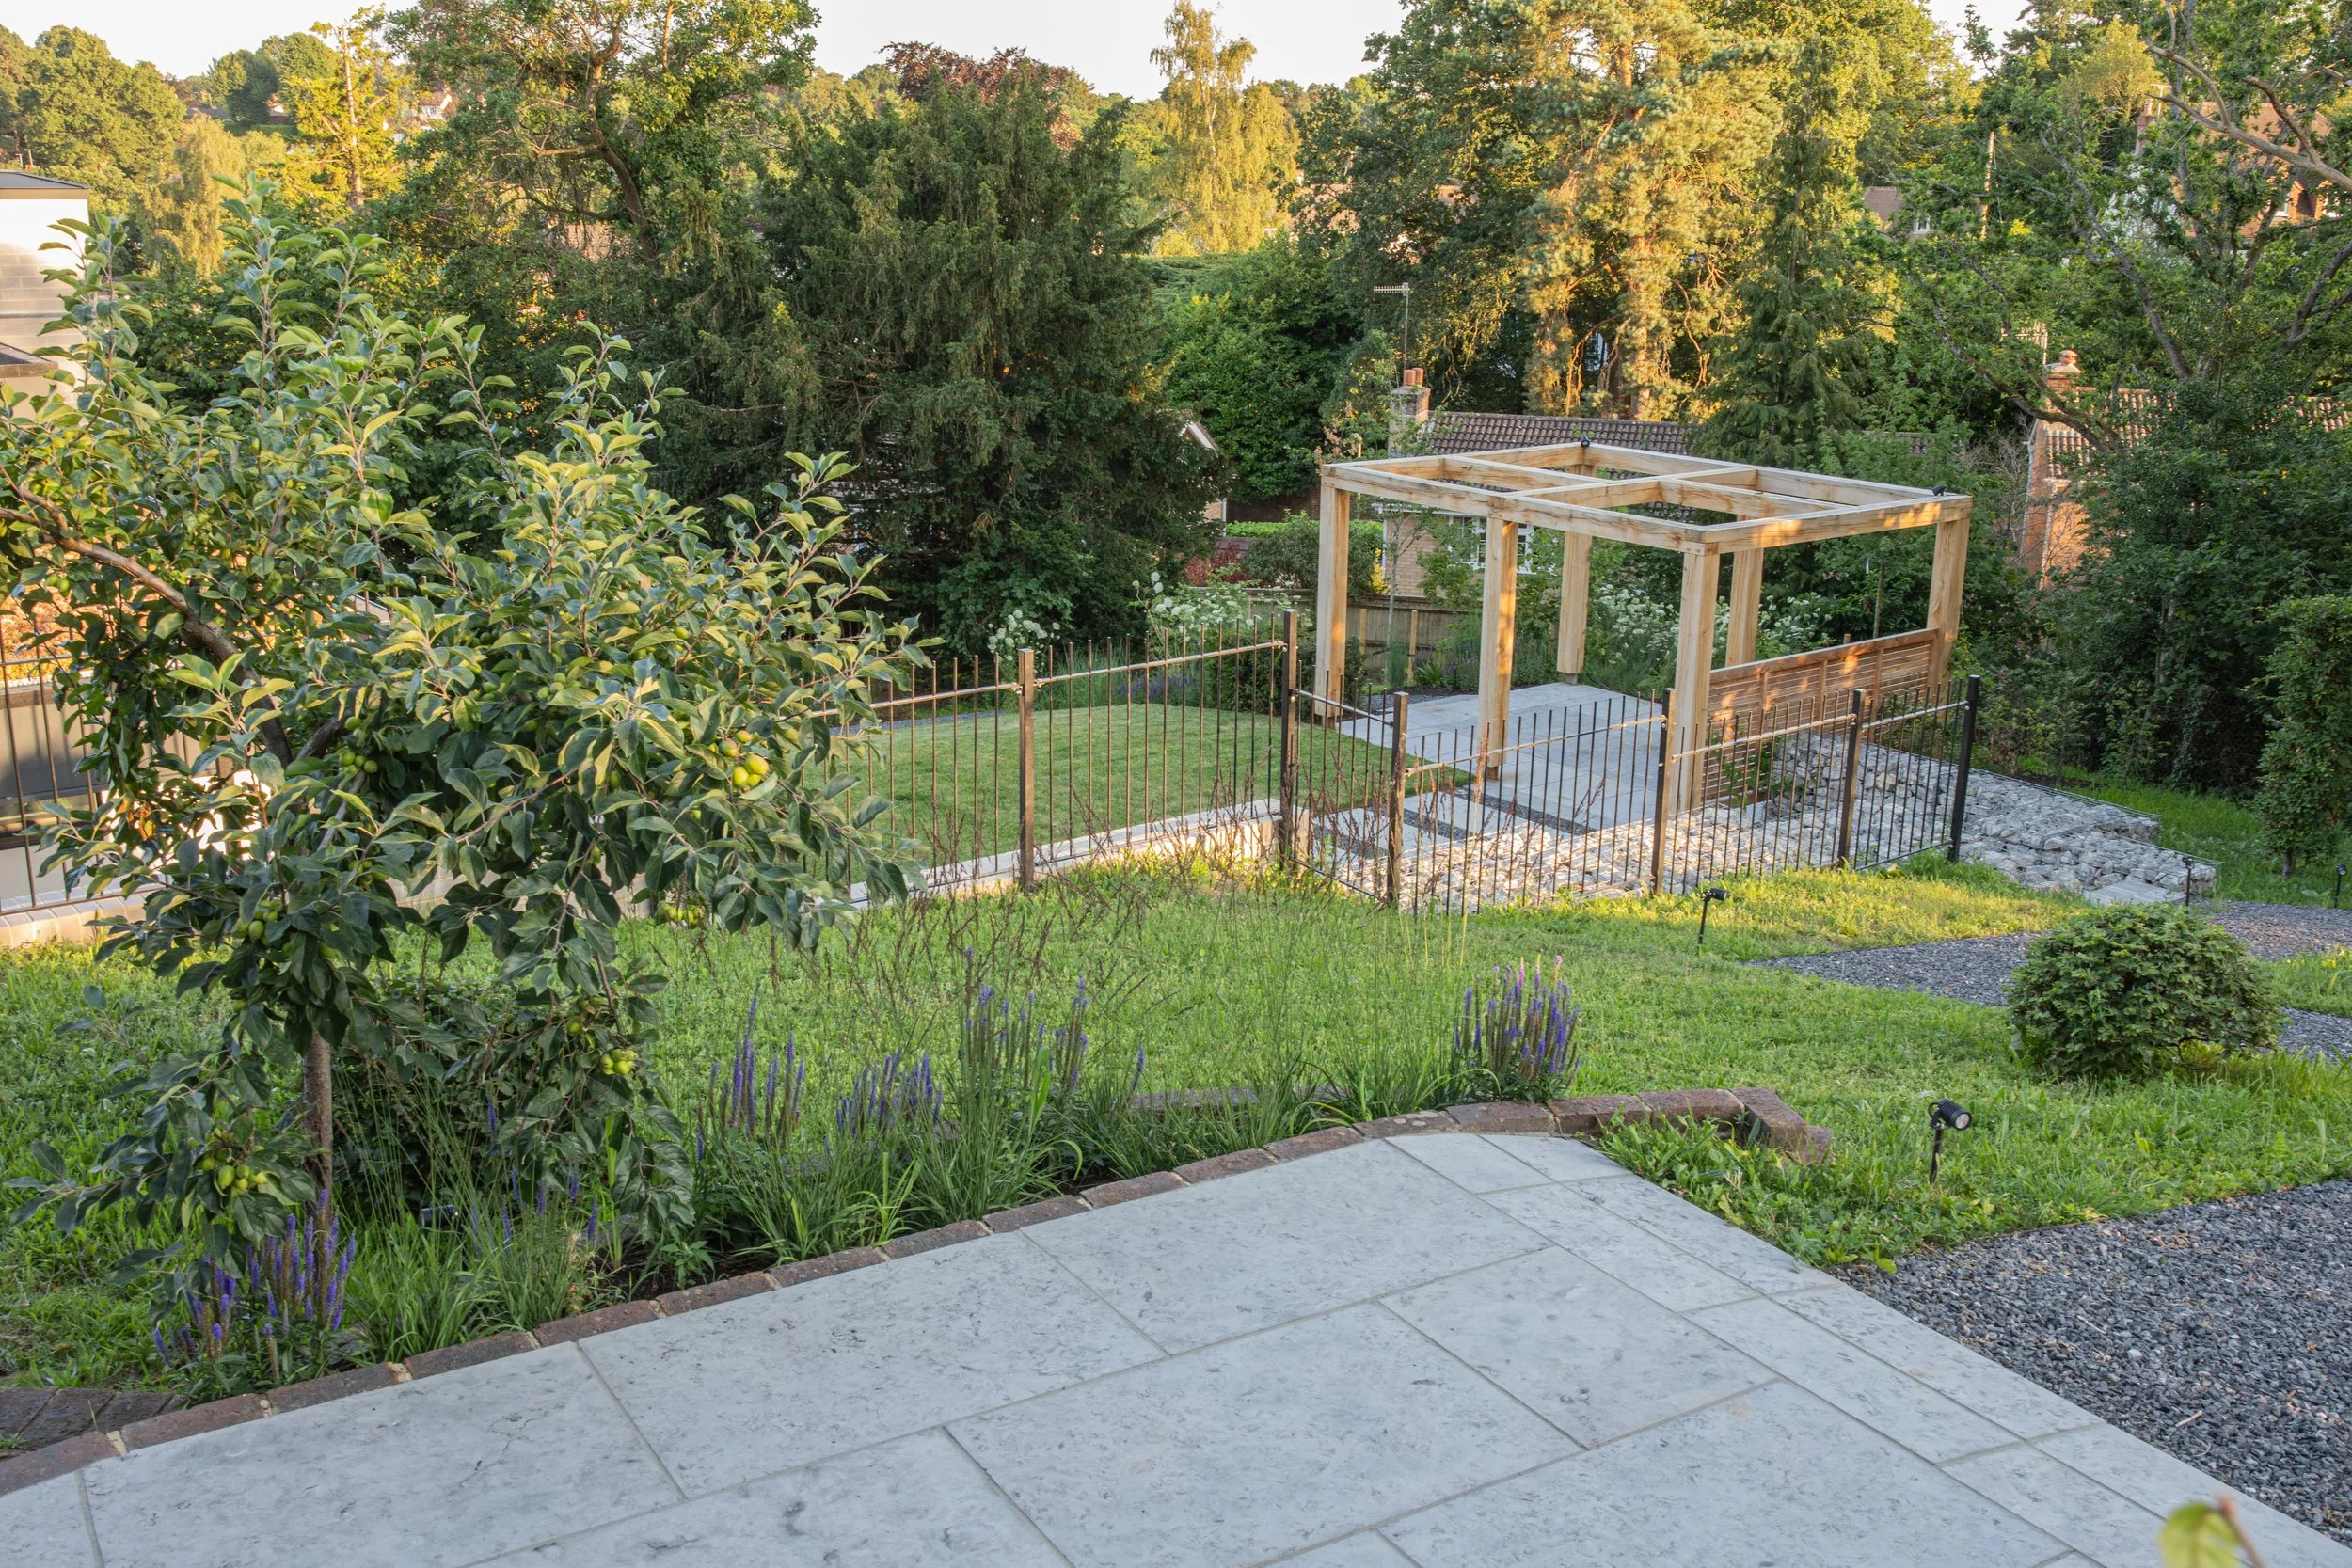
Those fragmented geometries then created the route through the garden. Paths zigzag between the lower courtyard, the central pergola and lawn, and the upper viewing terrace, continually changing direction, outlook and elevation as they climb.