Discerning Elegance
A classical Grade II Listed townhouse garden in Old Street, London.
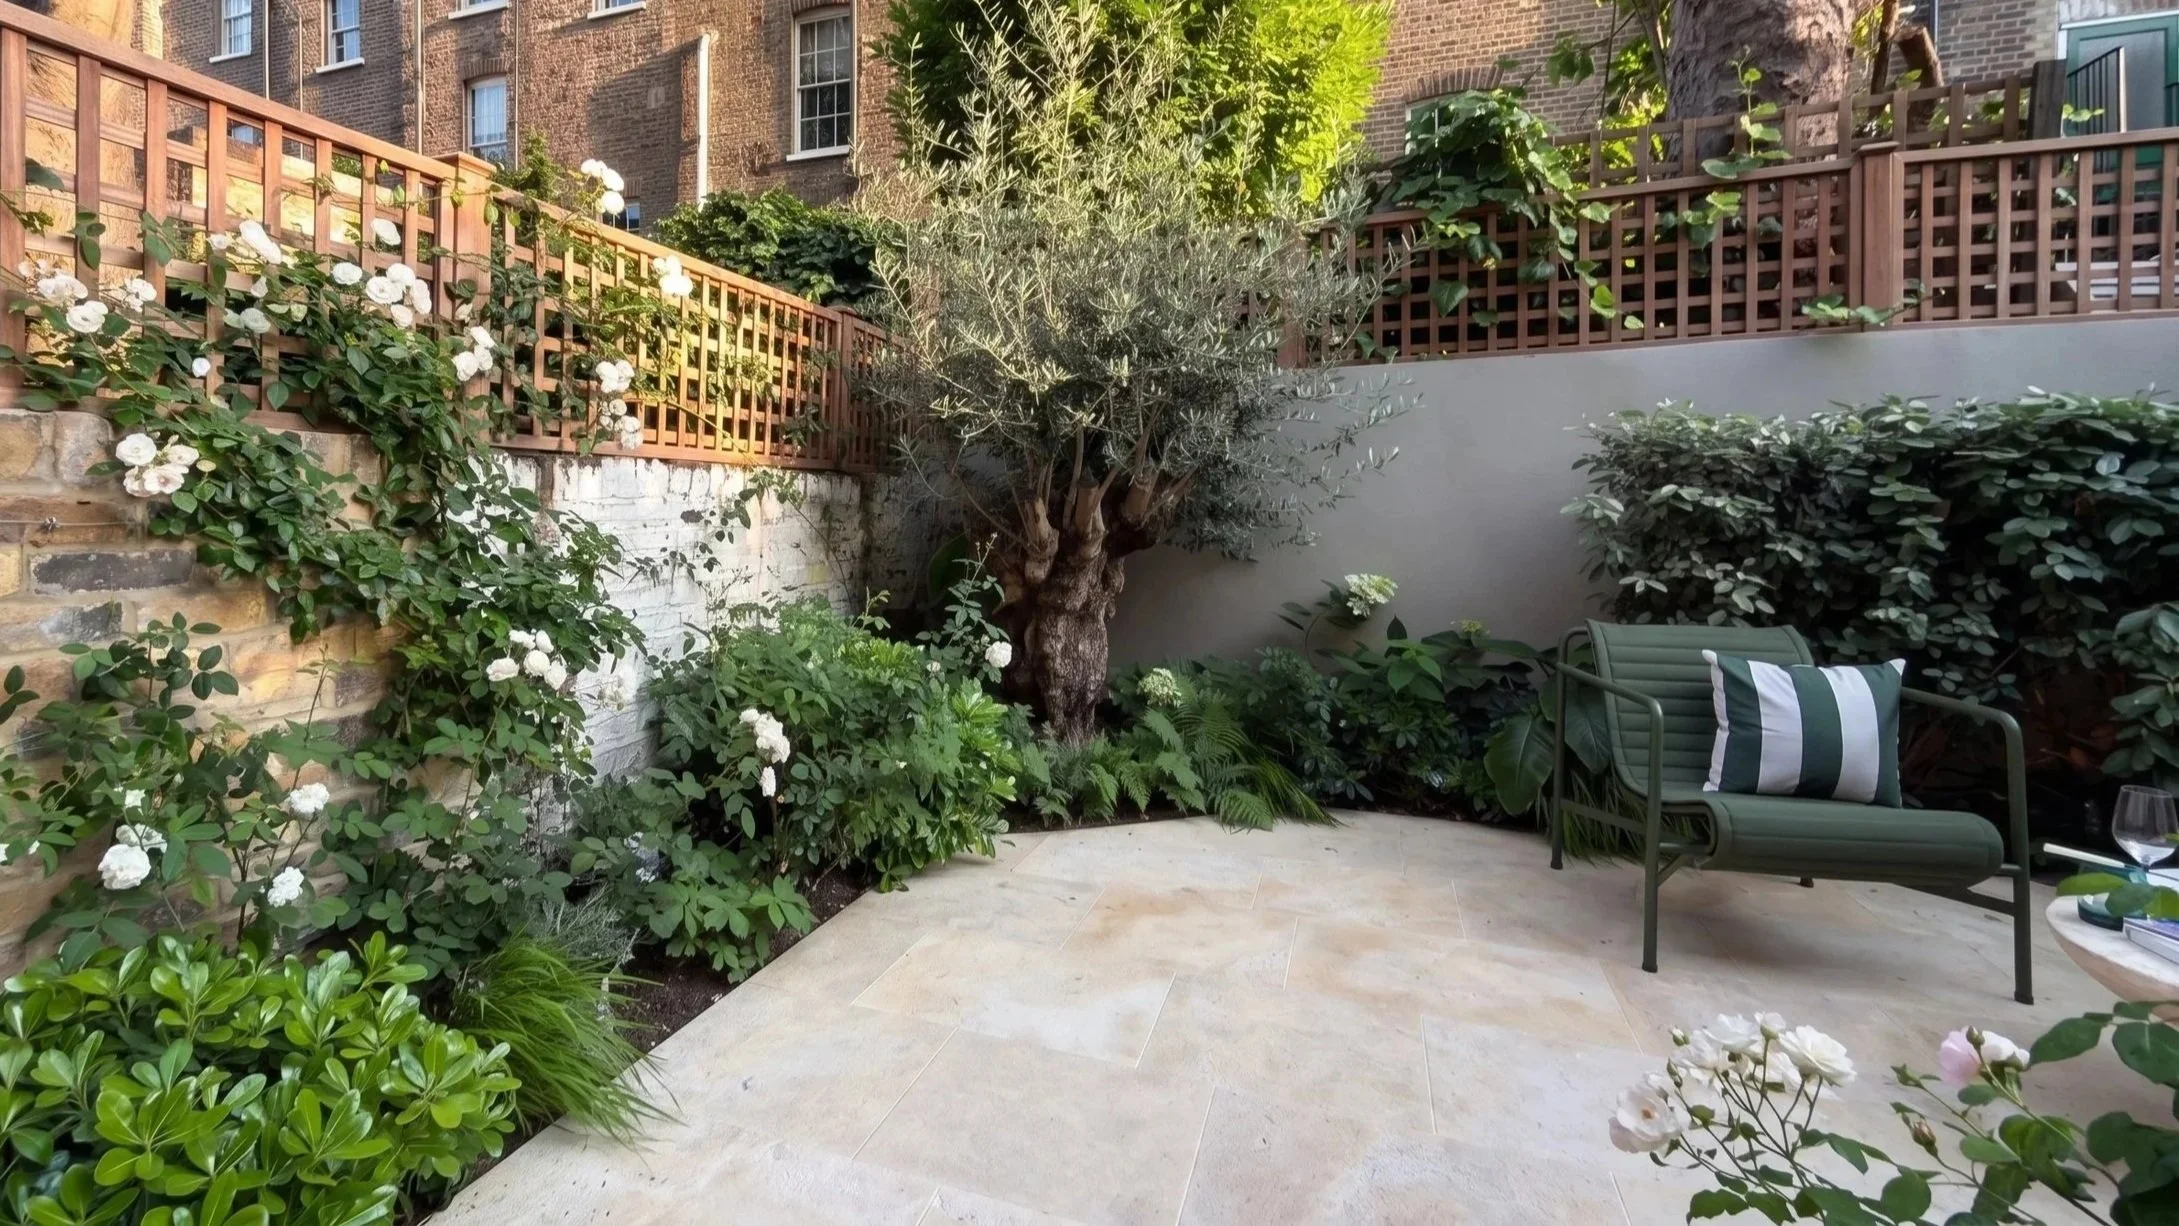
Set behind a London townhouse within a Grade II listed conservation area, this compact garden was designed as a calm counterpoint to the city beyond.
The client came to the project with a very clear aesthetic sensibility and was closely involved throughout the design process. Their own taste, creativity and personality became an important part of the brief, while the role of the design was to translate those instincts into a coherent landscape that resonated with the architectural work to the house.
A restrained palette of evergreen planting, seasonal white flowers and carefully chosen materials creates a space that feels elegant, composed and quietly luxurious. Warm cream-yellow limestone was selected to sit between the grey stone of the interior and the yellow stock brick of the house, helping the garden feel like a natural extension of both.
Within a relatively small footprint, the result is a practical and atmospheric sanctuary for entertaining, relaxing and escaping the intensity of London life.
Old Street, London - Private garden - Completed 2025 - Photography for summer 2027
The Setting
In a small central London garden, space is precious. Every line, surface and planting decision has an effect on how generous — or confined — the garden feels.
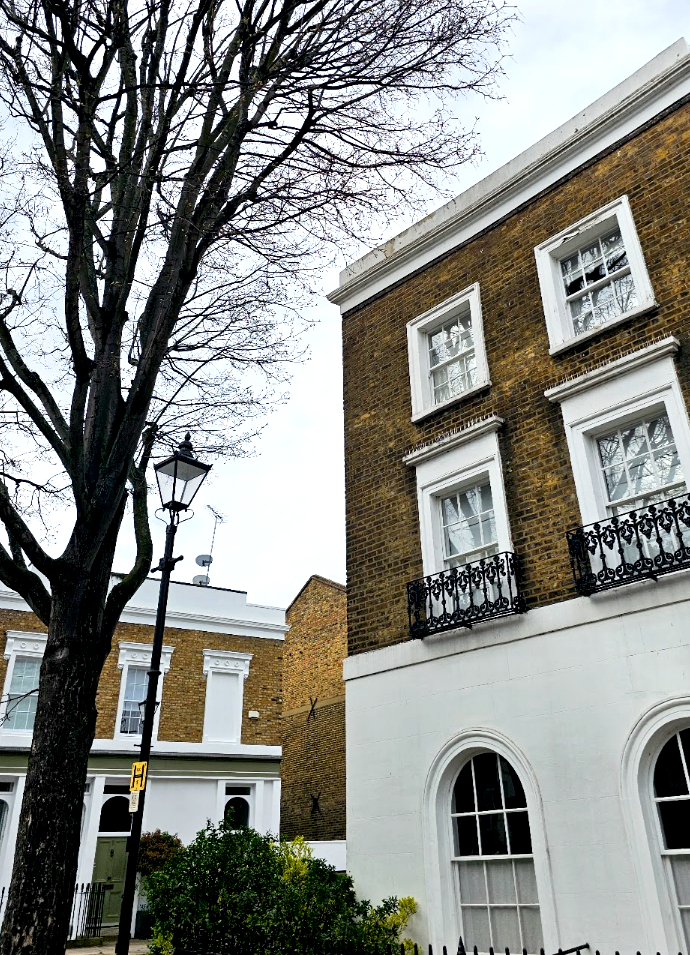
The house provided a particularly strong architectural starting point: London stock brick, crisp white-painted detailing and a restrained palette of materials with a character of its own. The garden needed to belong to this architecture rather than sit separately from it, with its materials, planting and proportions all responding to the house.
As a Grade II listed property within a conservation area, that response also required care. Changes were developed with the historic setting and relevant constraints in mind, with specialist advice sought where required. This was not simply a matter of compliance; understanding those constraints early allowed the design to develop confidently, reducing risk while protecting the character of the property.
The Planting
The planting was deliberately restrained: a predominantly green palette with year-round structure, seasonal whites and enough variation in form and texture to keep the garden engaging through the seasons.
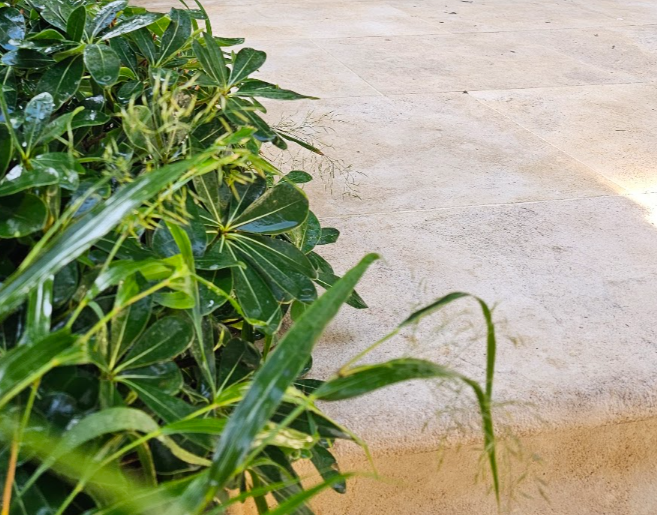
An existing olive tree, much loved by the client, provided the starting point. Around it, clipped Pittosporum tobira ‘Nanum’ and evergreen Elaeagnus × ebbingei provide structure, while Hakonechloa macra ‘Greenhills’ and Dryopteris filix-mas bring movement and softer texture.
White flowers appear through the year in Rosa ‘Adélaïde d'Orléans’, Hydrangea paniculata ‘Phantom’ and Astrantia major ‘Alba’, giving the planting a quiet seasonal rhythm without disturbing the simplicity of the palette.
The Materials
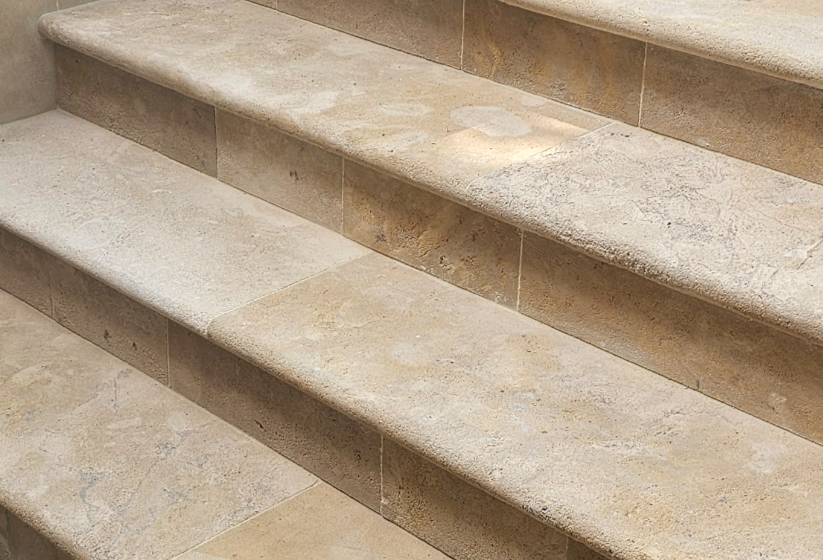
The material palette is deliberately concise, centred on a warm cream-yellow French limestone that sits naturally alongside the London stock brick and white-painted detailing of the house.
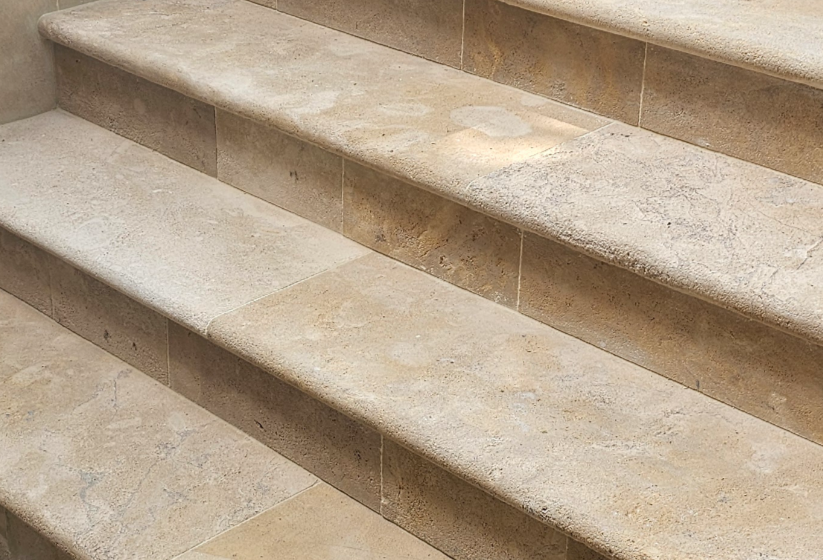
The same stone is used in different finishes: honed on vertical walls and etched across the paving and steps, creating a subtle conversation between smooth and lightly textured surfaces while keeping the garden visually calm.
Generous bullnose steps are the principal detail. Their softened edges give the stone a pleasing solidity, while their depth allows them to double as informal seating — particularly useful when the garden fills with people for drinks on a sunny evening.
Brass edging and lighting details provide a restrained contrast, bringing a little warmth and precision to the otherwise pale material palette.
The result is intentionally quiet: material, planting and architecture working together rather than competing for attention.
The Design Story - how do you curate landscape materials in a sensitive context?
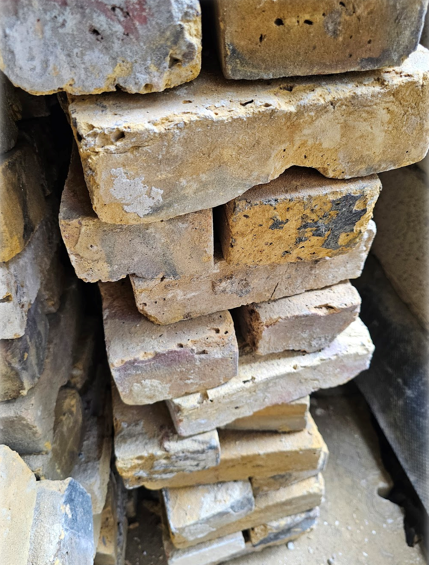
Material selection began with the architecture: the yellow London stock brick and white-painted detailing of the house, the materials being introduced internally, and the particular requirements of a listed property within a conservation area.
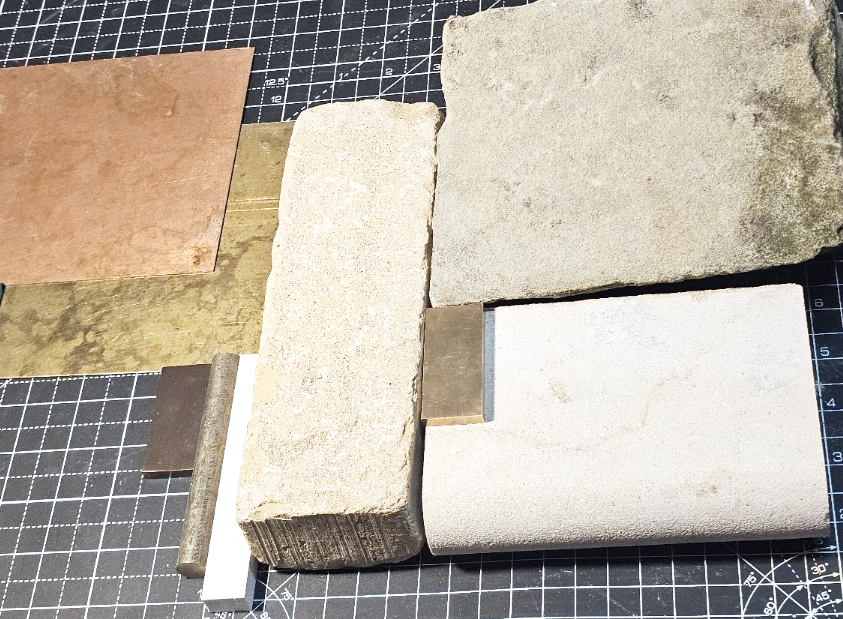
From there, we built a palette of natural stone and brass from specialist suppliers, then tested the options on site. Colour, texture and tone behave differently in real light than they do on a screen, so samples were considered against the existing brickwork and alongside the client before the palette was refined.
Those initial choices were then tested again — against planning requirements, durability, cost and the practical demands of the garden. A single warm French limestone was ultimately used in several ways: honed on vertical surfaces, etched for paving and steps, and worked into generous bespoke bullnose details. Brass edging and lighting carried the same material language into the finer details.
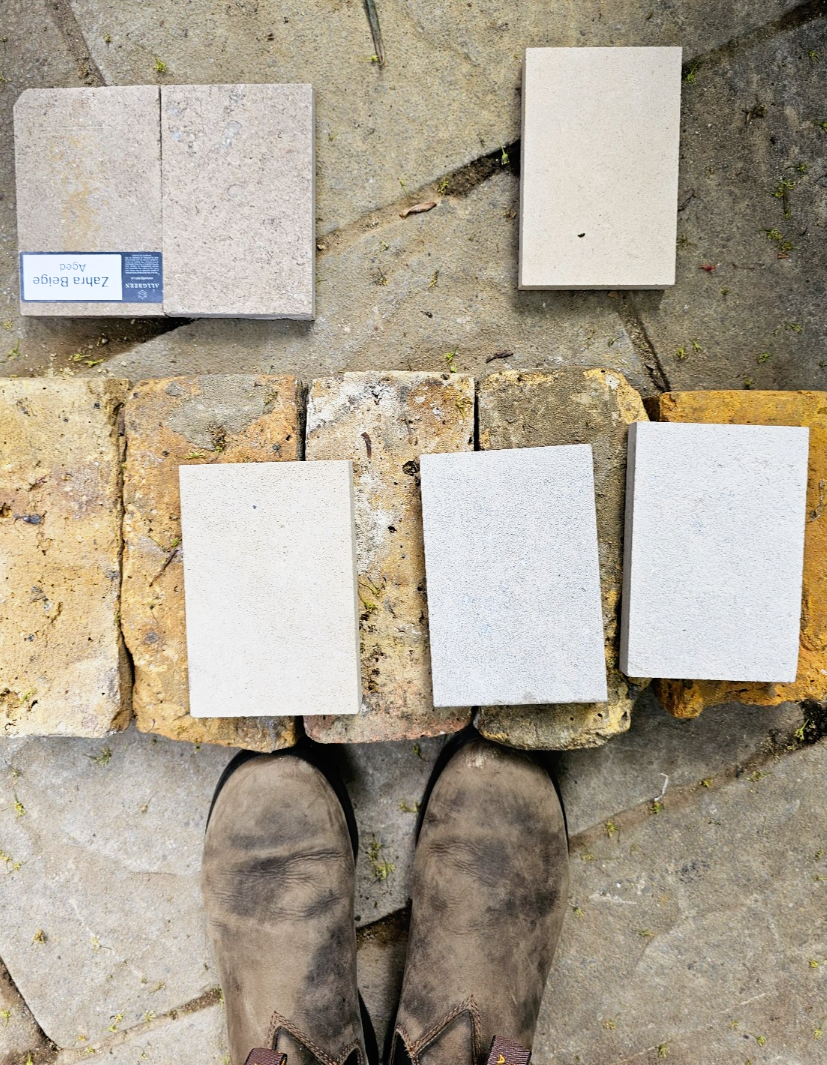
In a space this small, that is the value of taking time over materials: every surface has to earn its place.
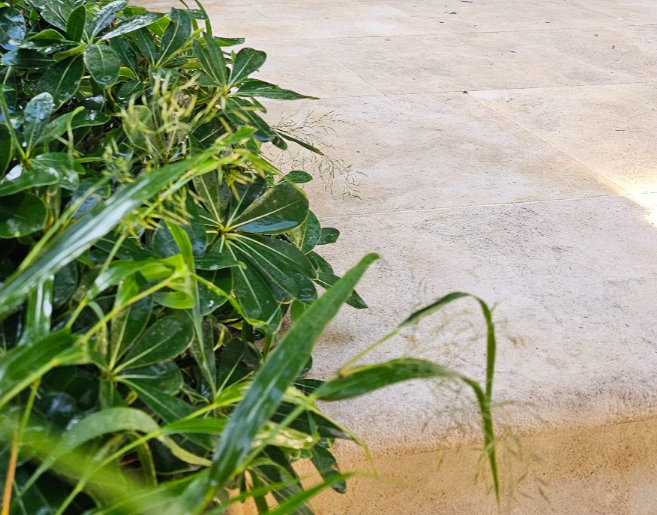
The pleasure of that process became apparent immediately. The steps were designed to resolve a change in level, but their scale, rounded edge and tactile stonework made them somewhere people naturally wanted to sit. What might have been a purely functional element became part of the life of the garden.